Hale Classroom Upgrade
Education refurbishment and classroom upgrade.
Wembley Downs, WA
Education
The Objective
Create flexible classrooms with stronger indoor-outdoor connection.
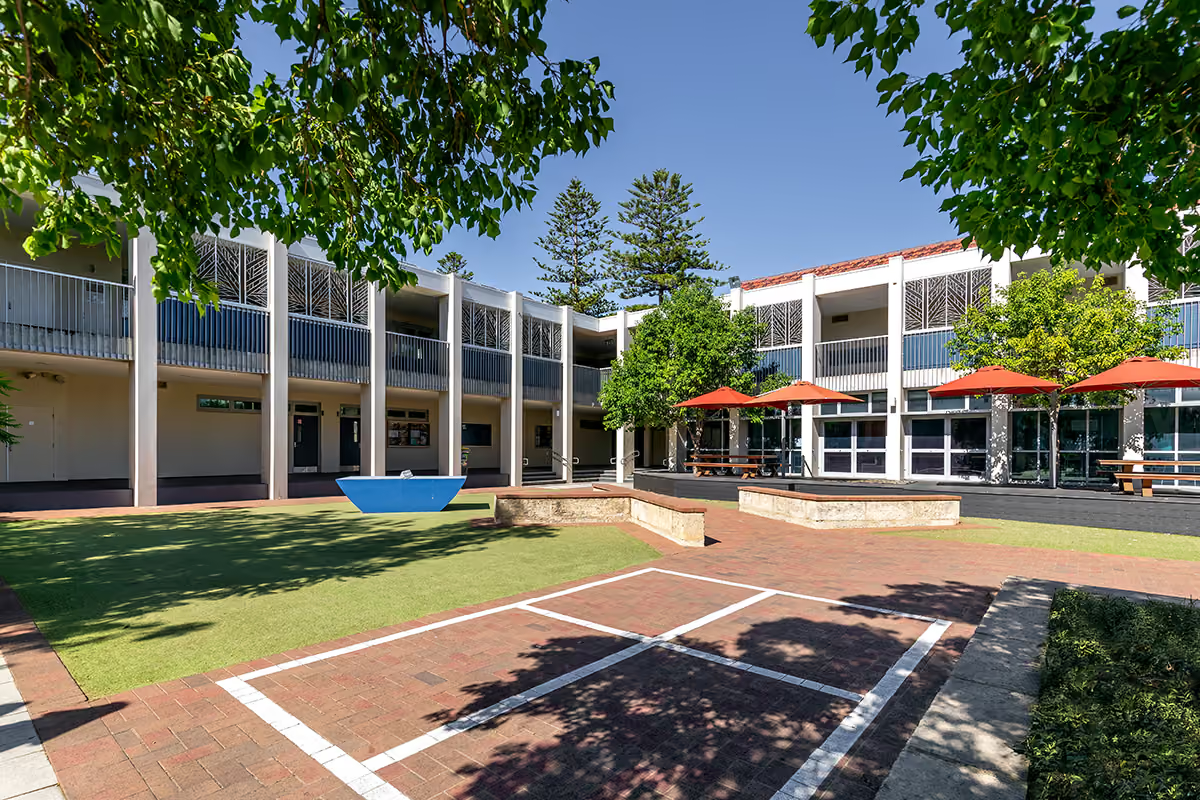
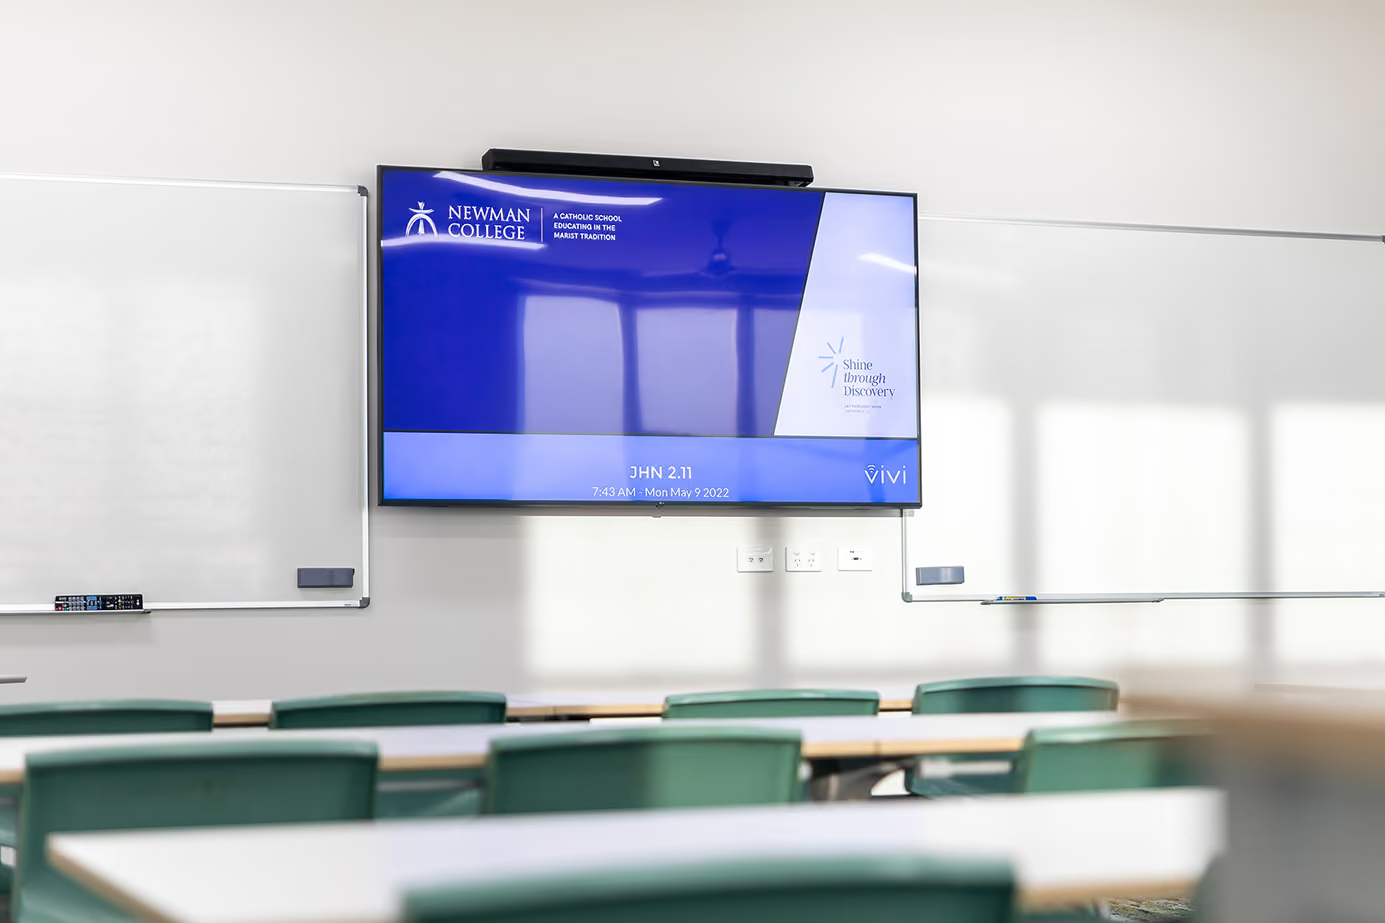
SBP was engaged to deliver a 1,200 sqm education refurbishment at Hale School in Wembley Downs. Working to the design by Munns Sly Moore Architects, the objective was to improve the function, flexibility and day-to-day experience of the middle school learning environment within a focused 16-week construction program.
The commercial construction scope centred on opening existing classroom walls, strengthening connections between indoor and outdoor learning areas and upgrading high-use elements with materials suited to an active school. Careful planning, trade coordination and quality control were required to translate the architectural intent into robust, practical spaces for students and staff.
The Outcome
Connected learning spaces built for daily use.
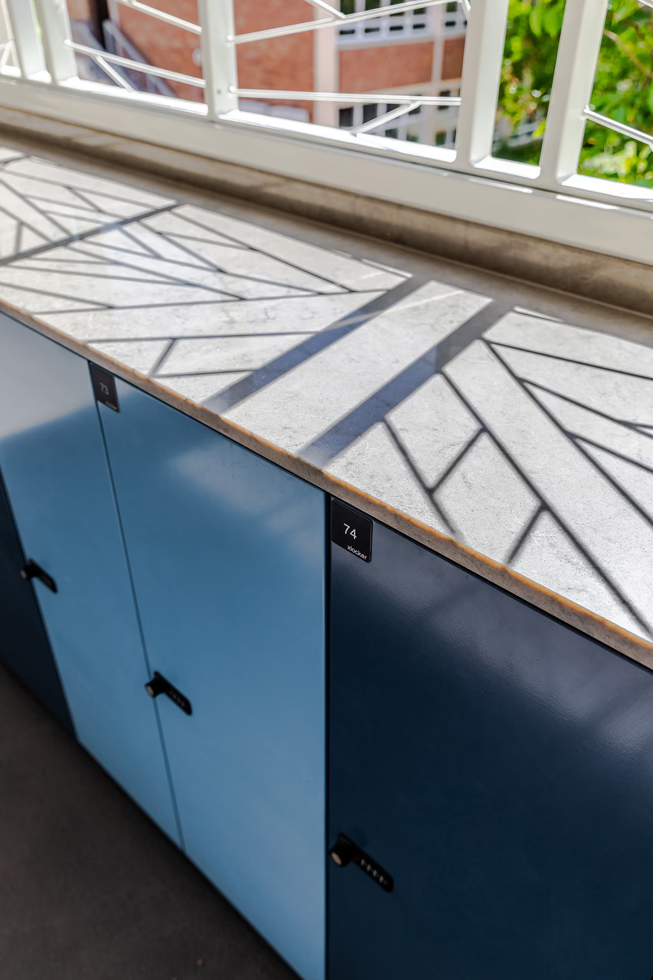
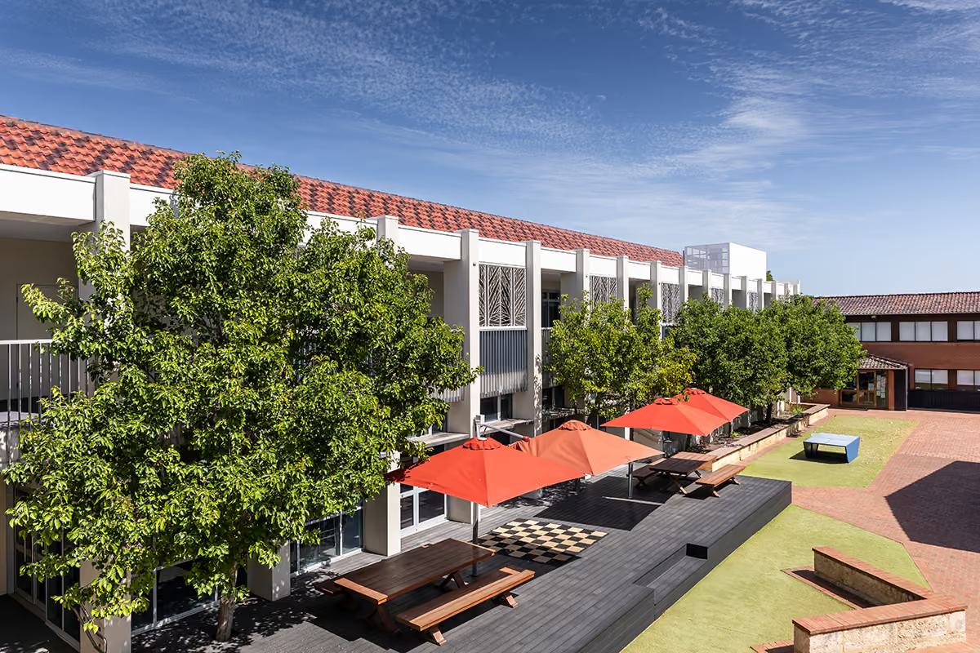
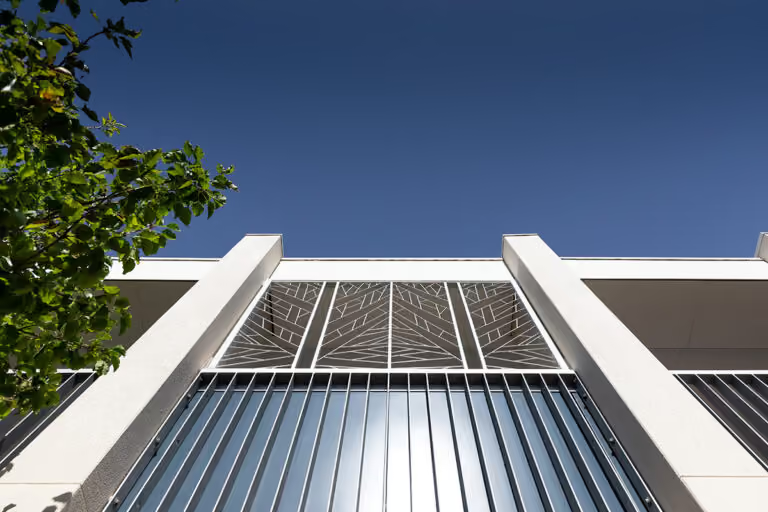
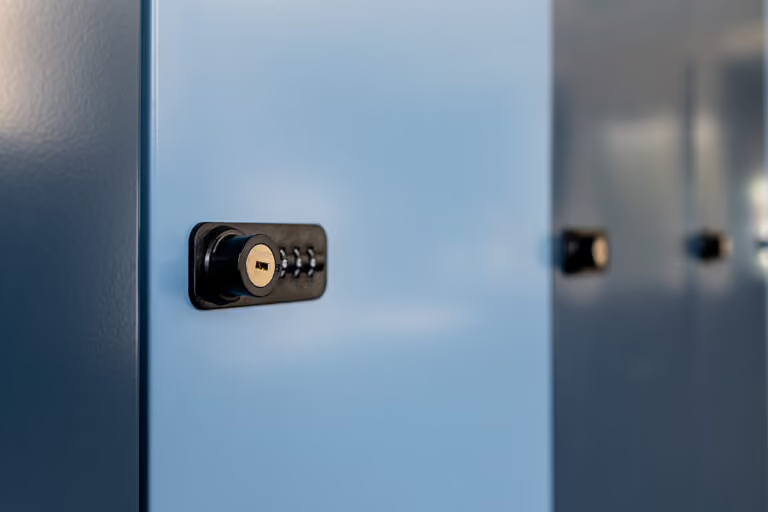
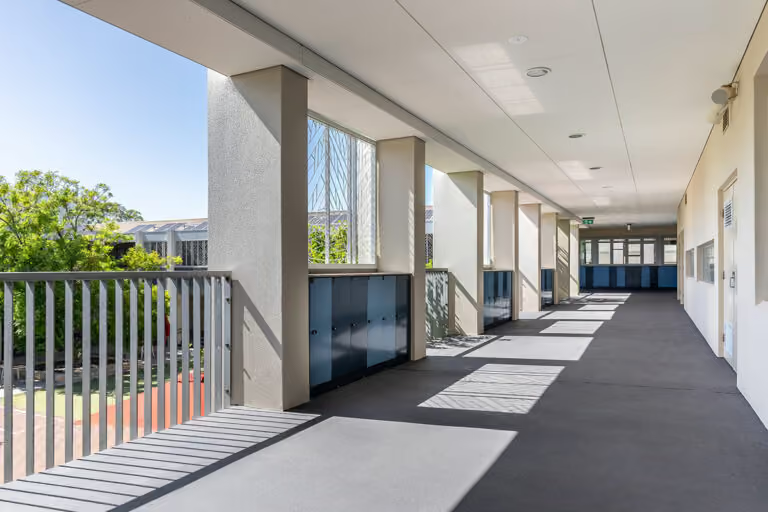
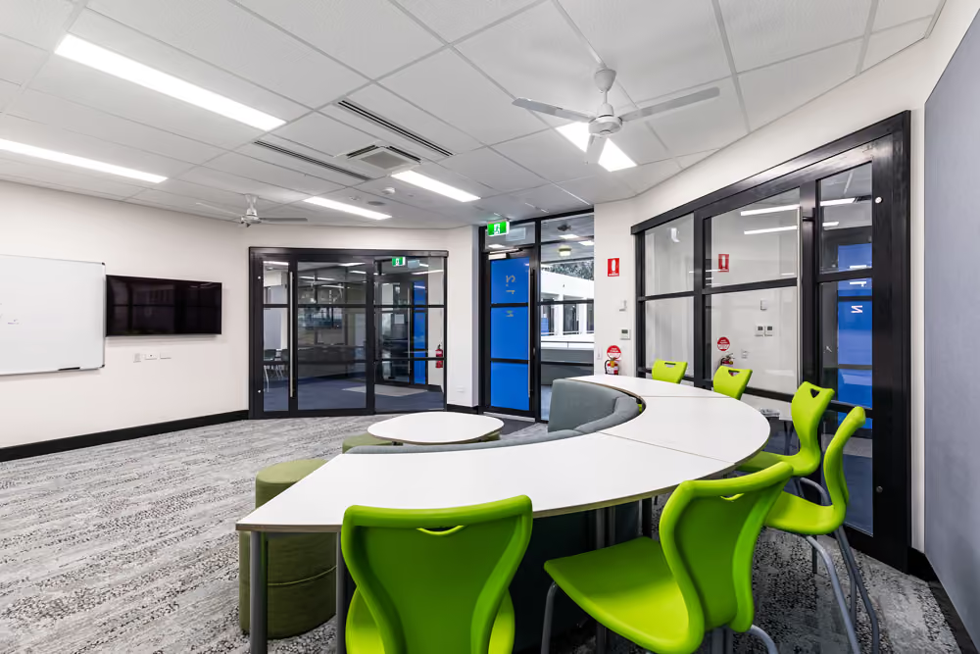
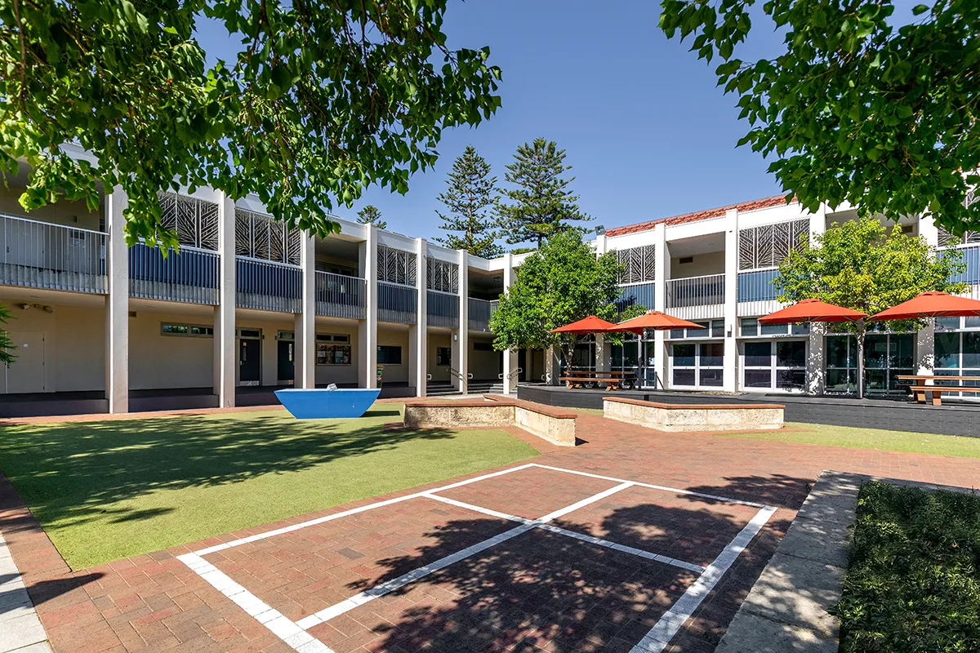
The completed classroom upgrade introduces bi-fold windows that open the learning spaces to adjoining outdoor areas, improving natural connection, visibility and flexibility. Existing lockers were upgraded with durable stone benchtops, while custom feature screens add definition and architectural detail across the 1,200 sqm refurbishment.
The result is a more adaptable education environment that supports individual learning, group collaboration and everyday school activity. Durable finishes and considered construction detailing provide long-term value, while the renewed spatial flow gives students and staff a brighter, more connected place to learn and work.
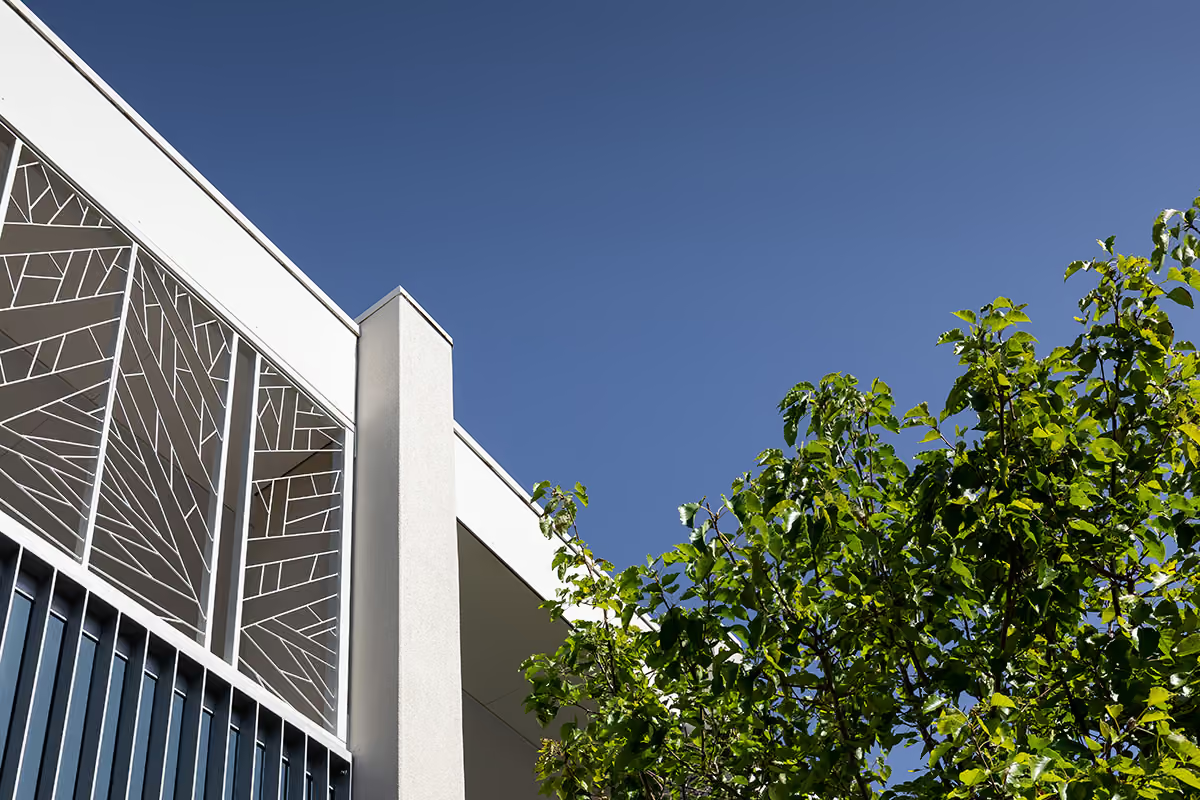
Existing classroom walls were opened and fitted with bi-fold windows to strengthen indoor and outdoor connection across the learning spaces.
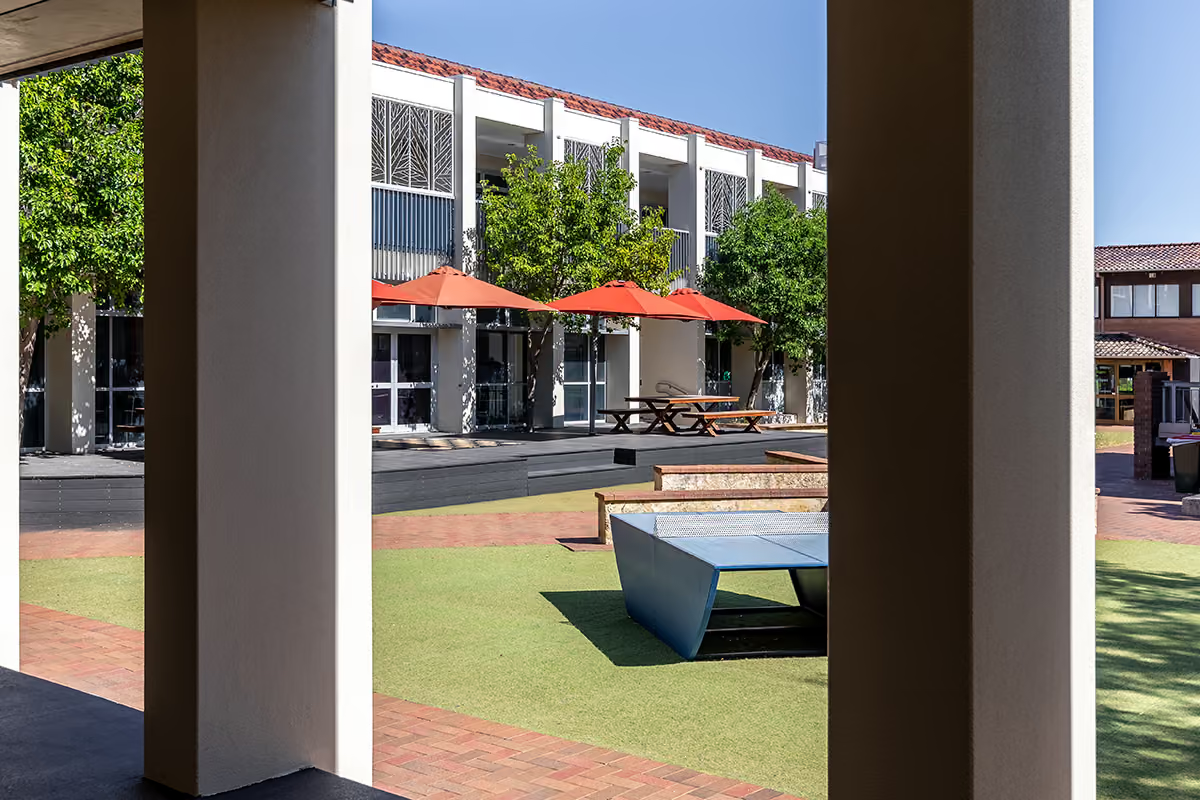
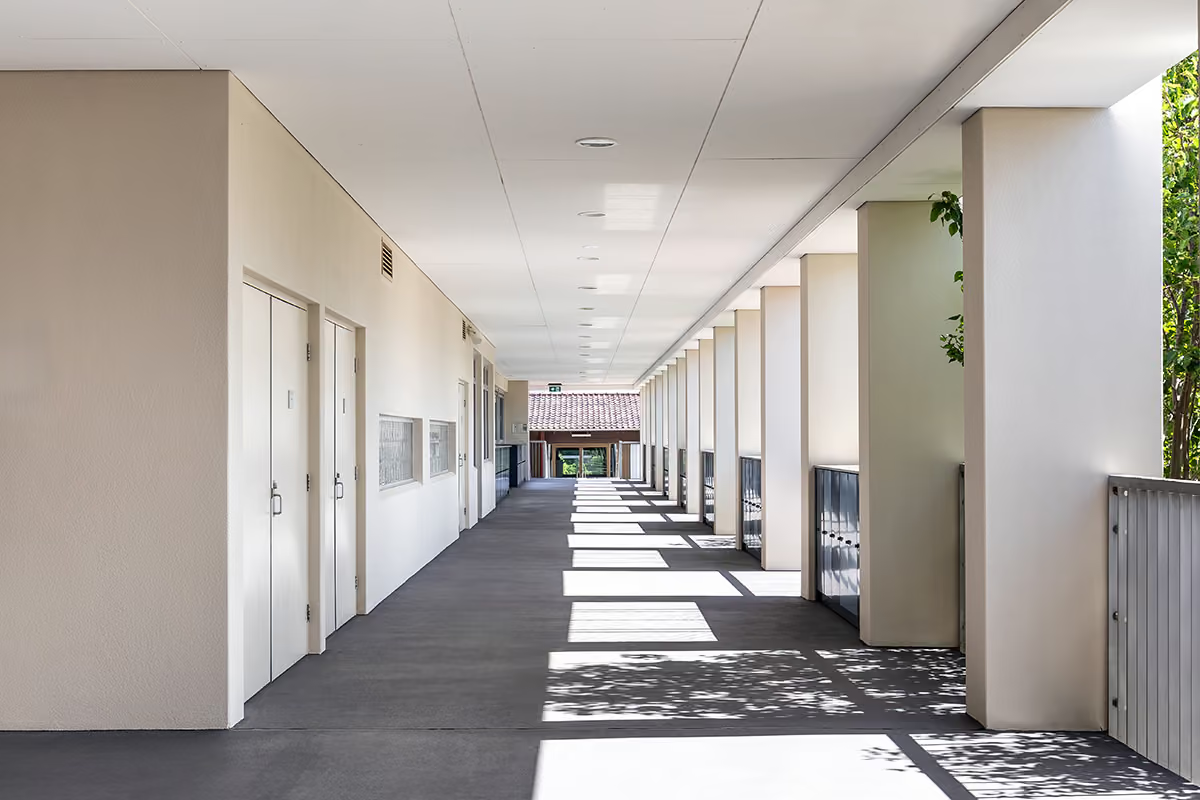
Upgraded lockers with stone benchtops and custom feature screens combine durability with a more refined education interior.
A successful learning environment should adapt to the people using it. Our role is to turn that flexibility into something robust and buildable.