The Sports Clinic of Melbourne
Healthcare and specialist clinic fit-out.
Prahran, VIC
Health
The Objective
Create a calm clinic within a constrained urban site.
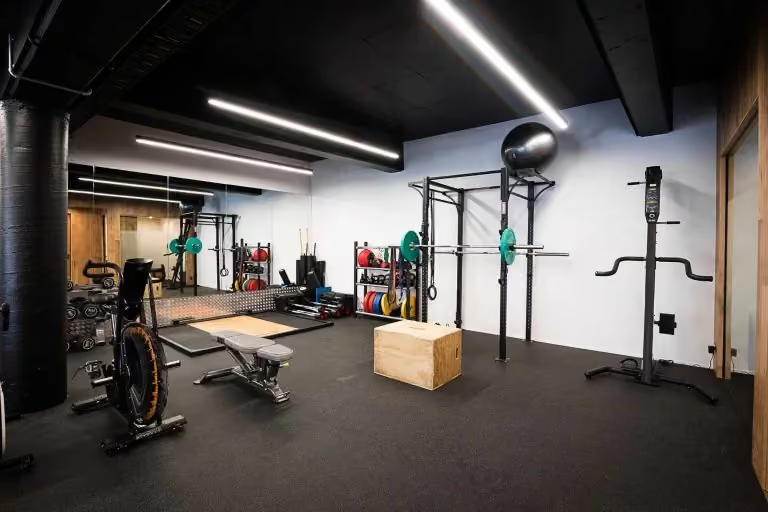
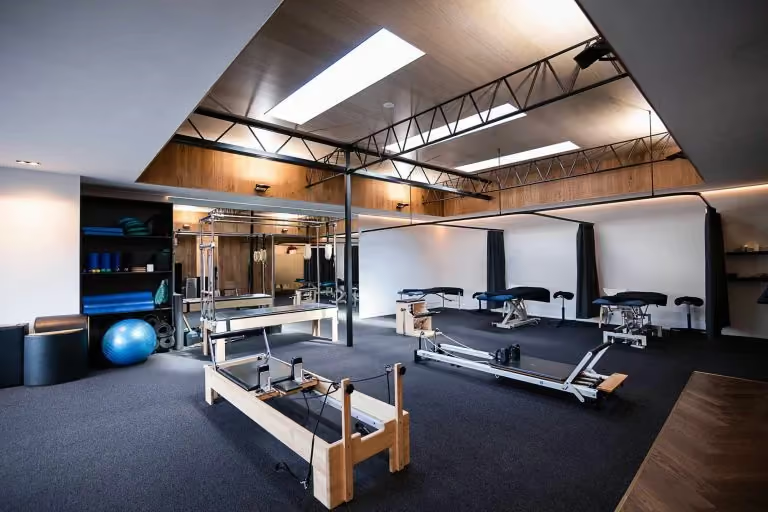
SBP was engaged to deliver a 400 sqm medical and allied health fit-out for The Sports Clinic of Melbourne in Prahran. Positioned between two residential buildings, the project required a carefully considered construction approach that balanced clinical function, patient comfort, acoustic performance and the constraints of a sensitive urban site.
The objective was to create a calm, light-filled healthcare environment for patients and practitioners while controlling surrounding city noise. The fit-out needed durable finishes, effective acoustic separation and access to natural light and fresh air. Detailed coordination between the architectural design, glazing, building services and interior finishes was central to achieving a professional clinical setting.
The Outcome
A warm, acoustically controlled healthcare environment.
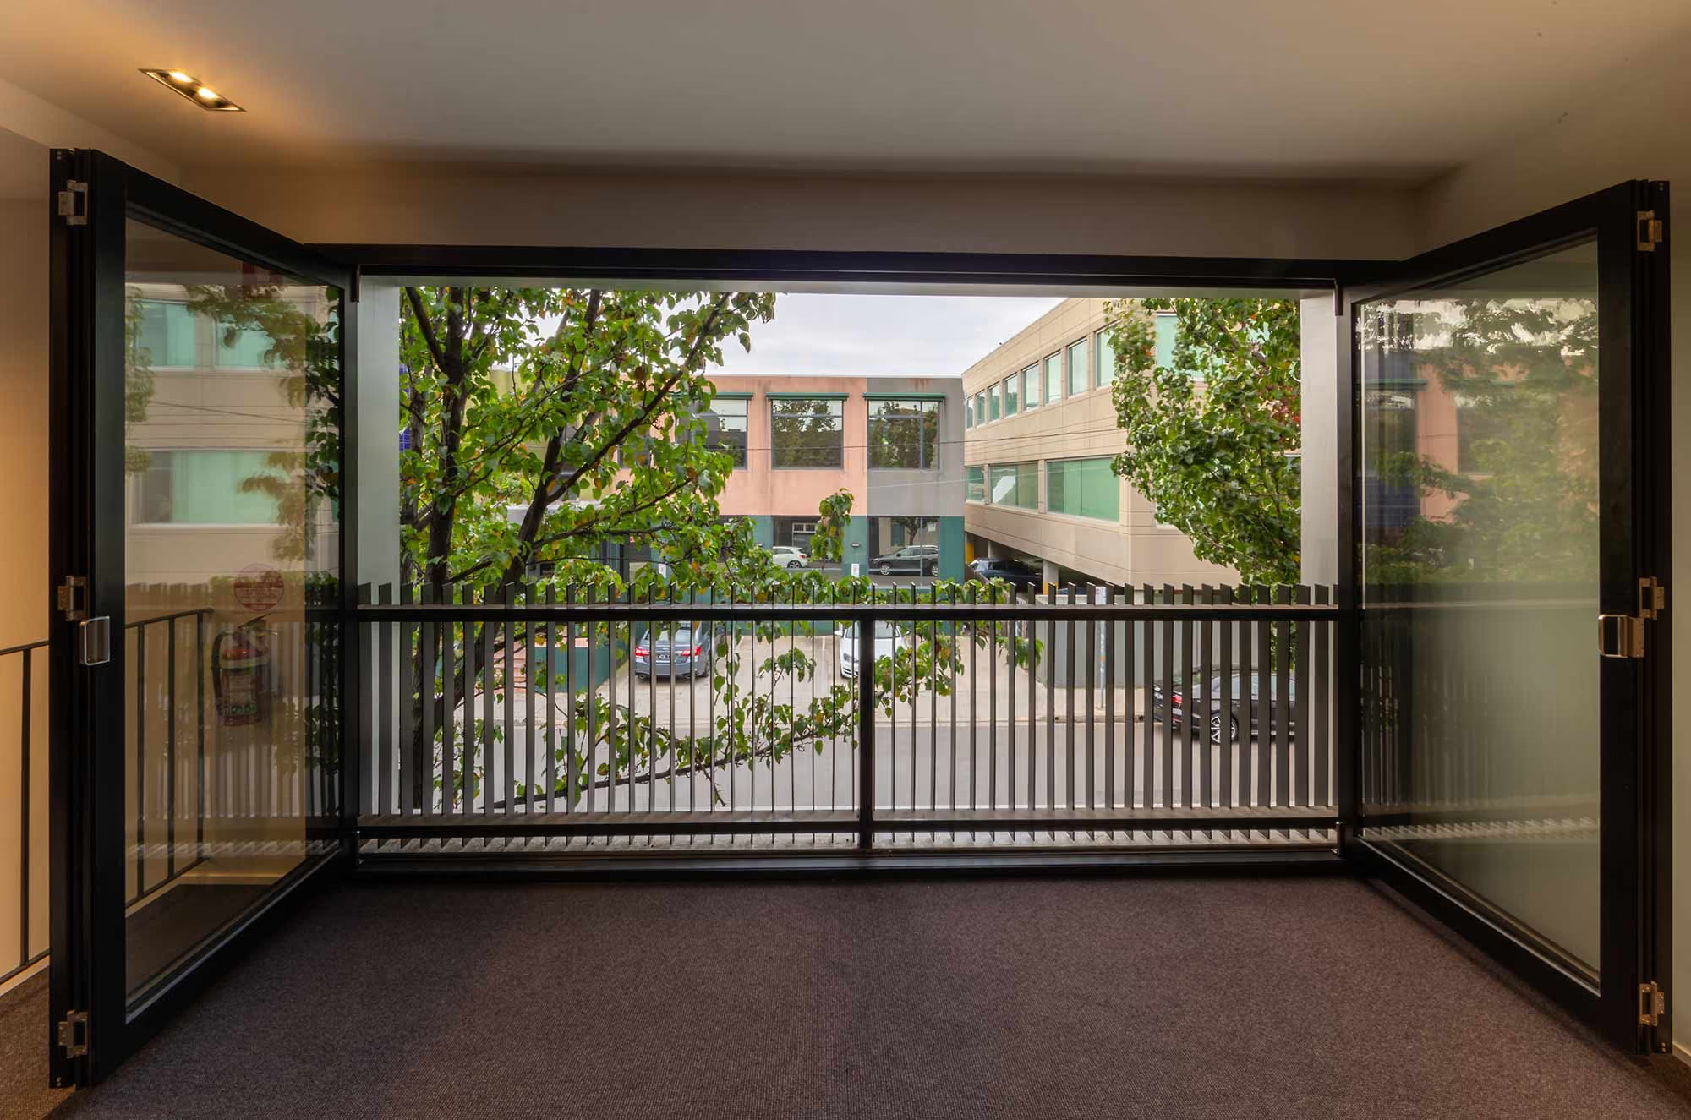
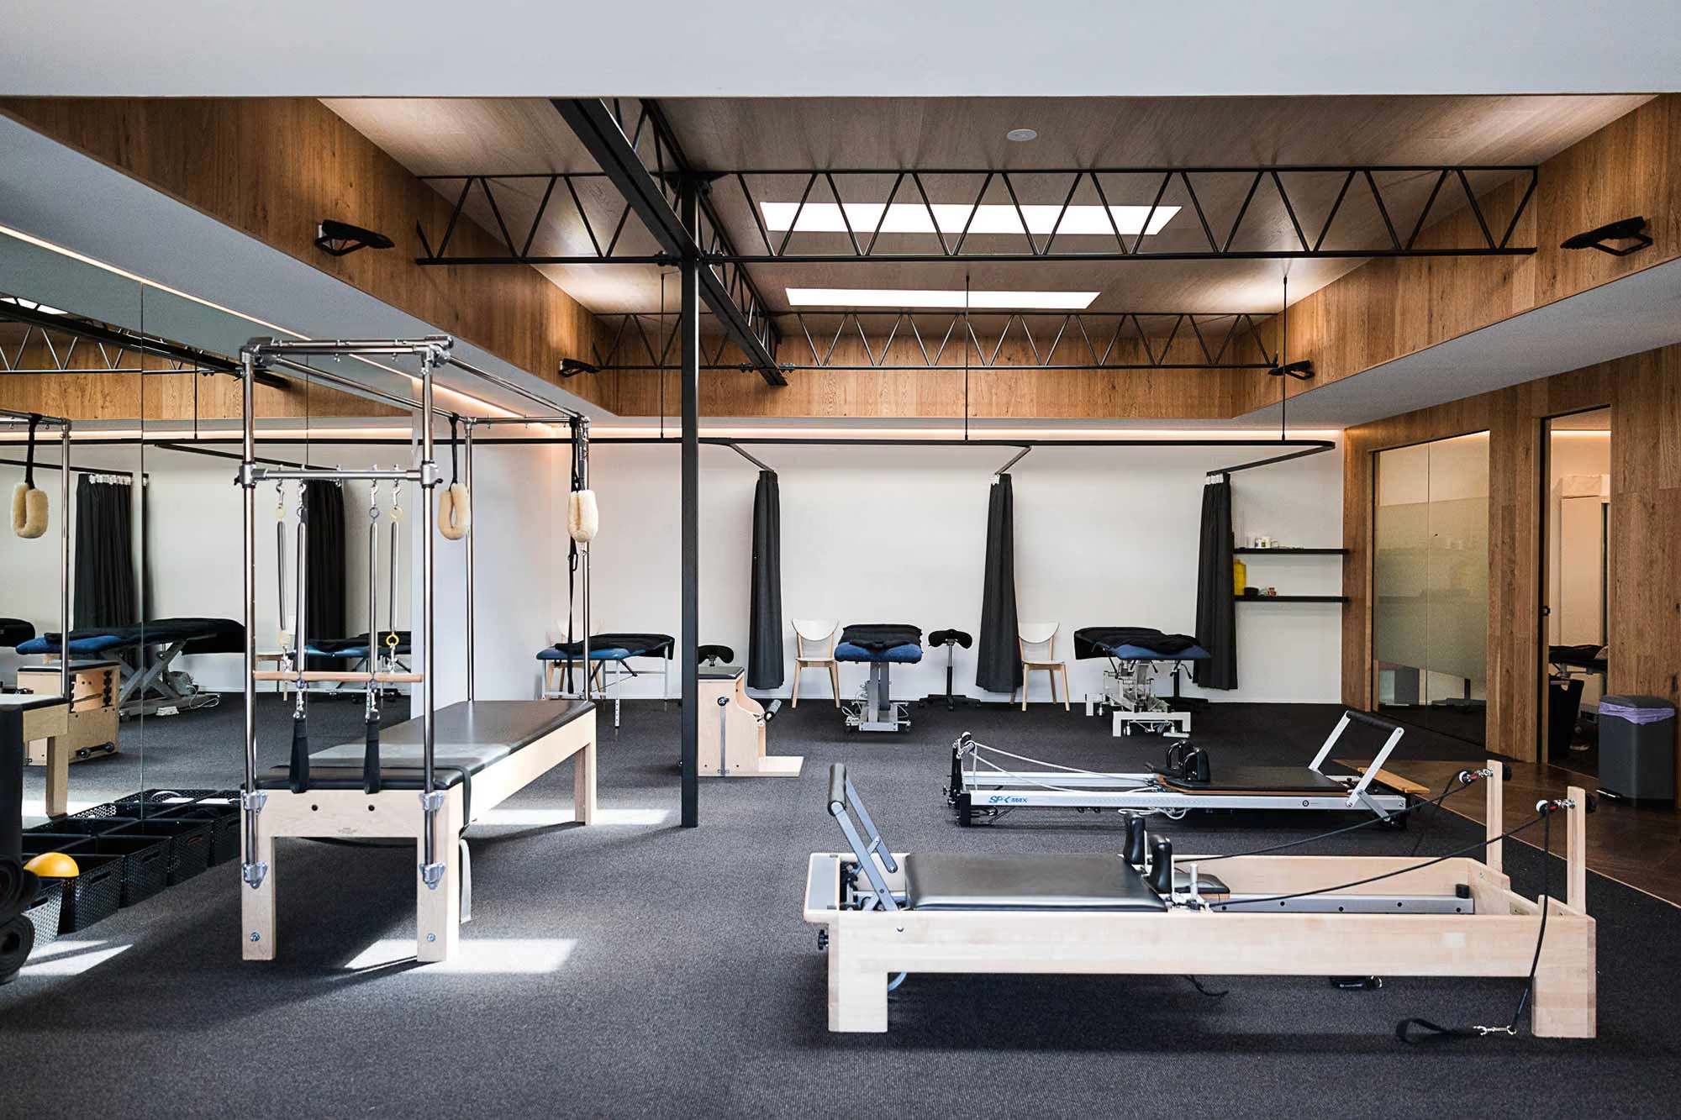
The completed healthcare fit-out uses large double-glazed bi-fold windows to bring daylight and fresh air into the clinic while reducing noise from the surrounding urban environment. This glazing strategy supports a more comfortable experience without compromising the acoustic control required between neighbouring properties and clinical spaces.
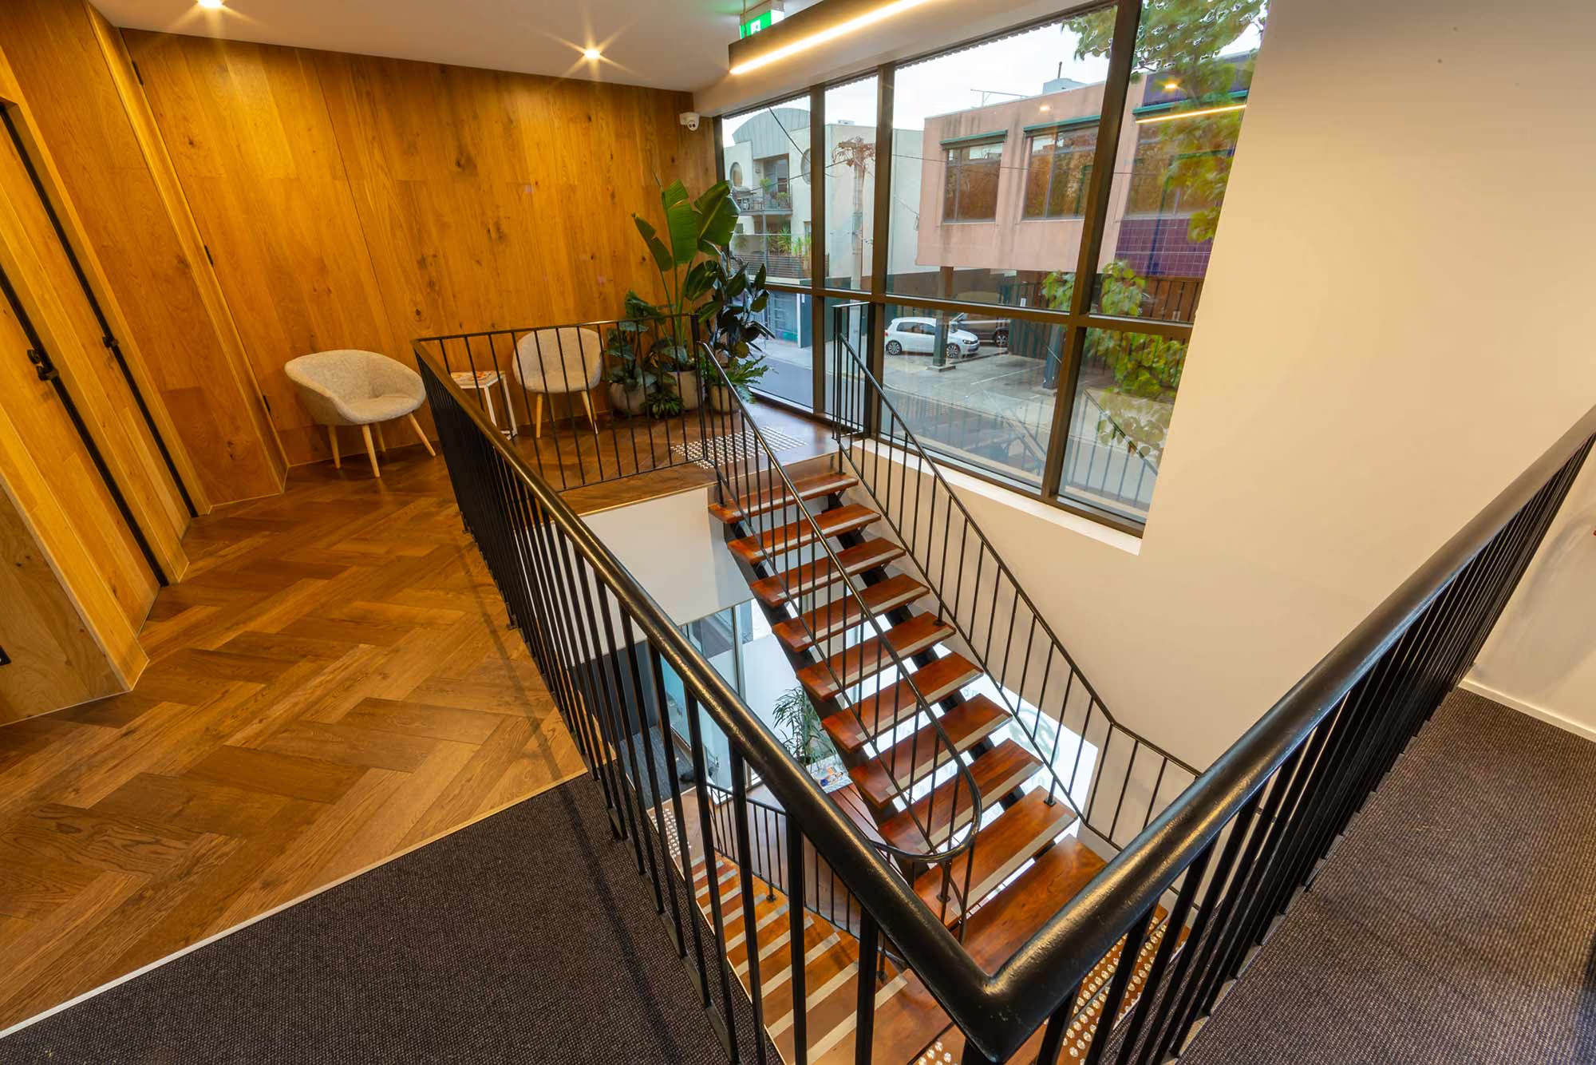
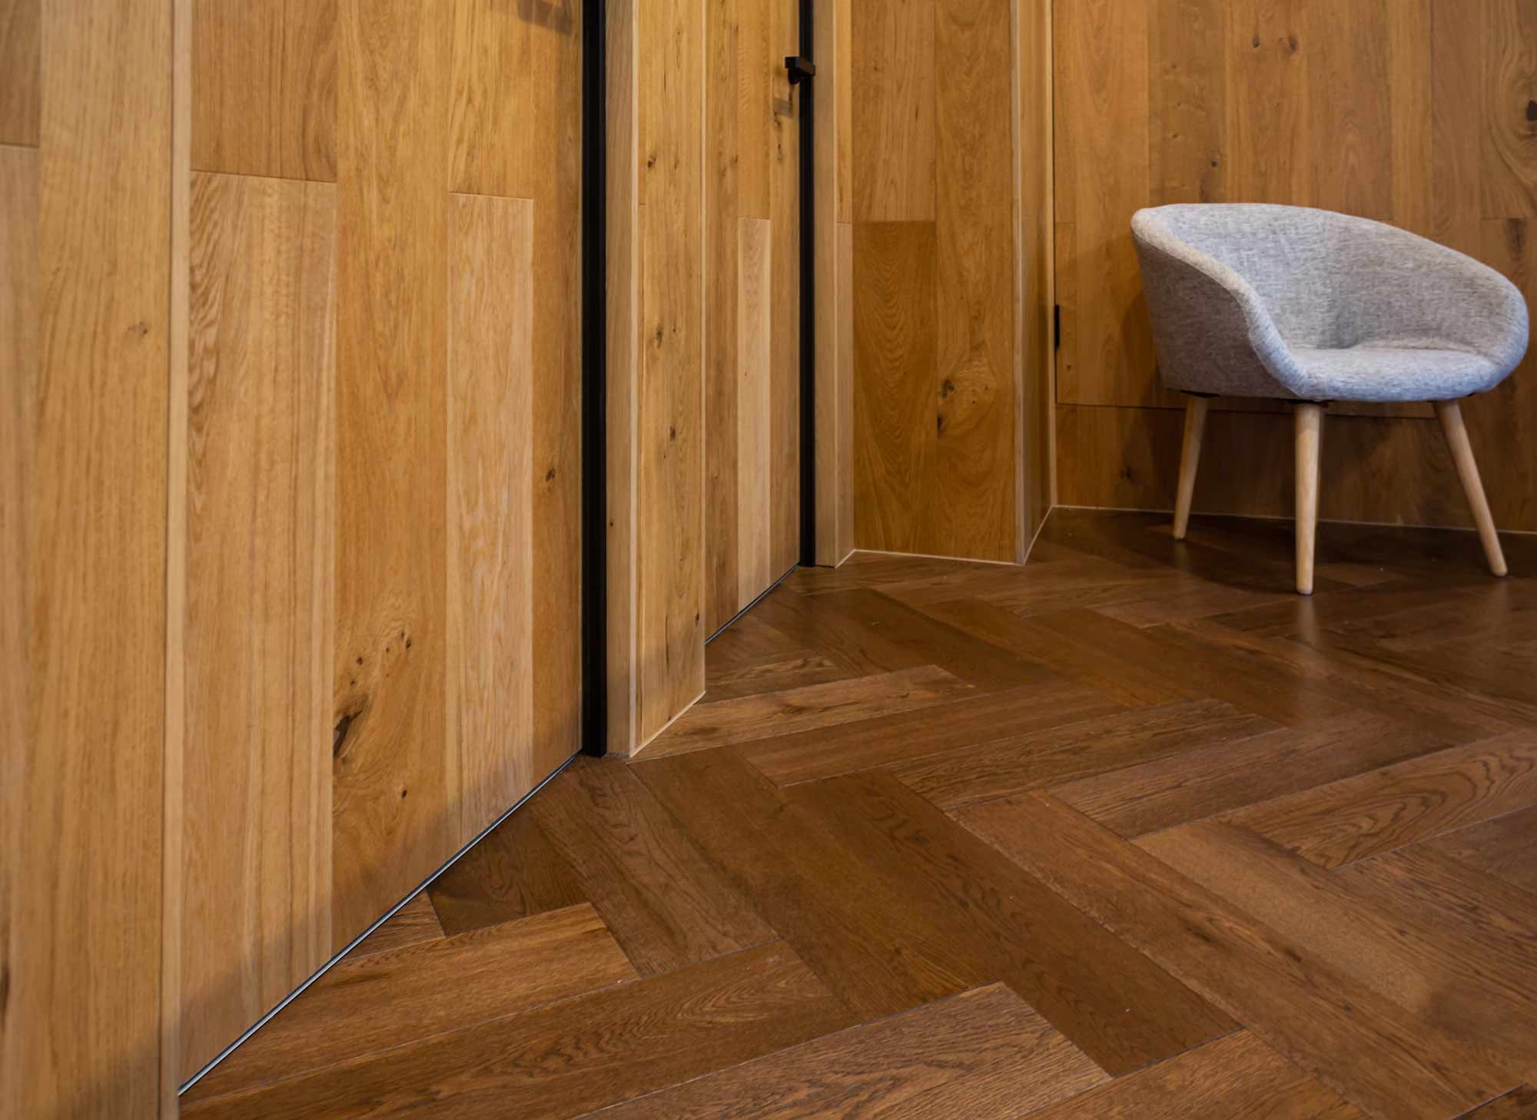
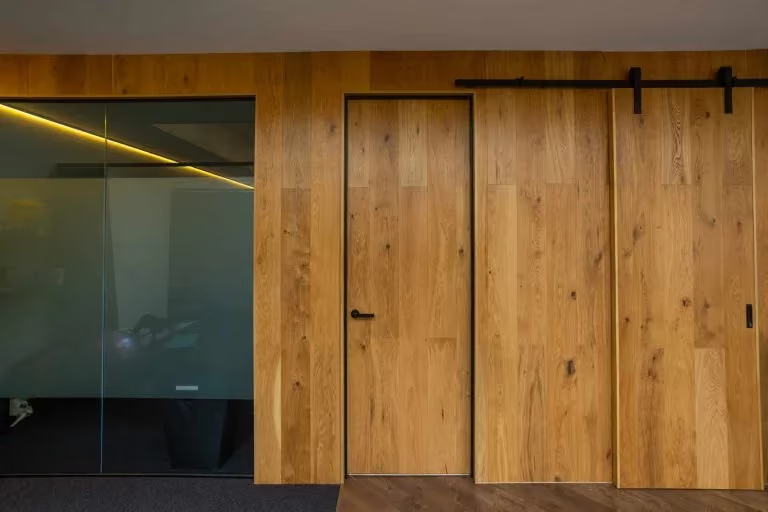
Oak finishes and herringbone engineered timber flooring introduce warmth and a residential quality within the specialist medical environment. The result is a functional 400 sqm clinic that supports patient care, practitioner workflows and privacy while avoiding an institutional feel. The project demonstrates SBP’s capability in detailed healthcare construction, acoustic coordination and high-quality commercial interiors.
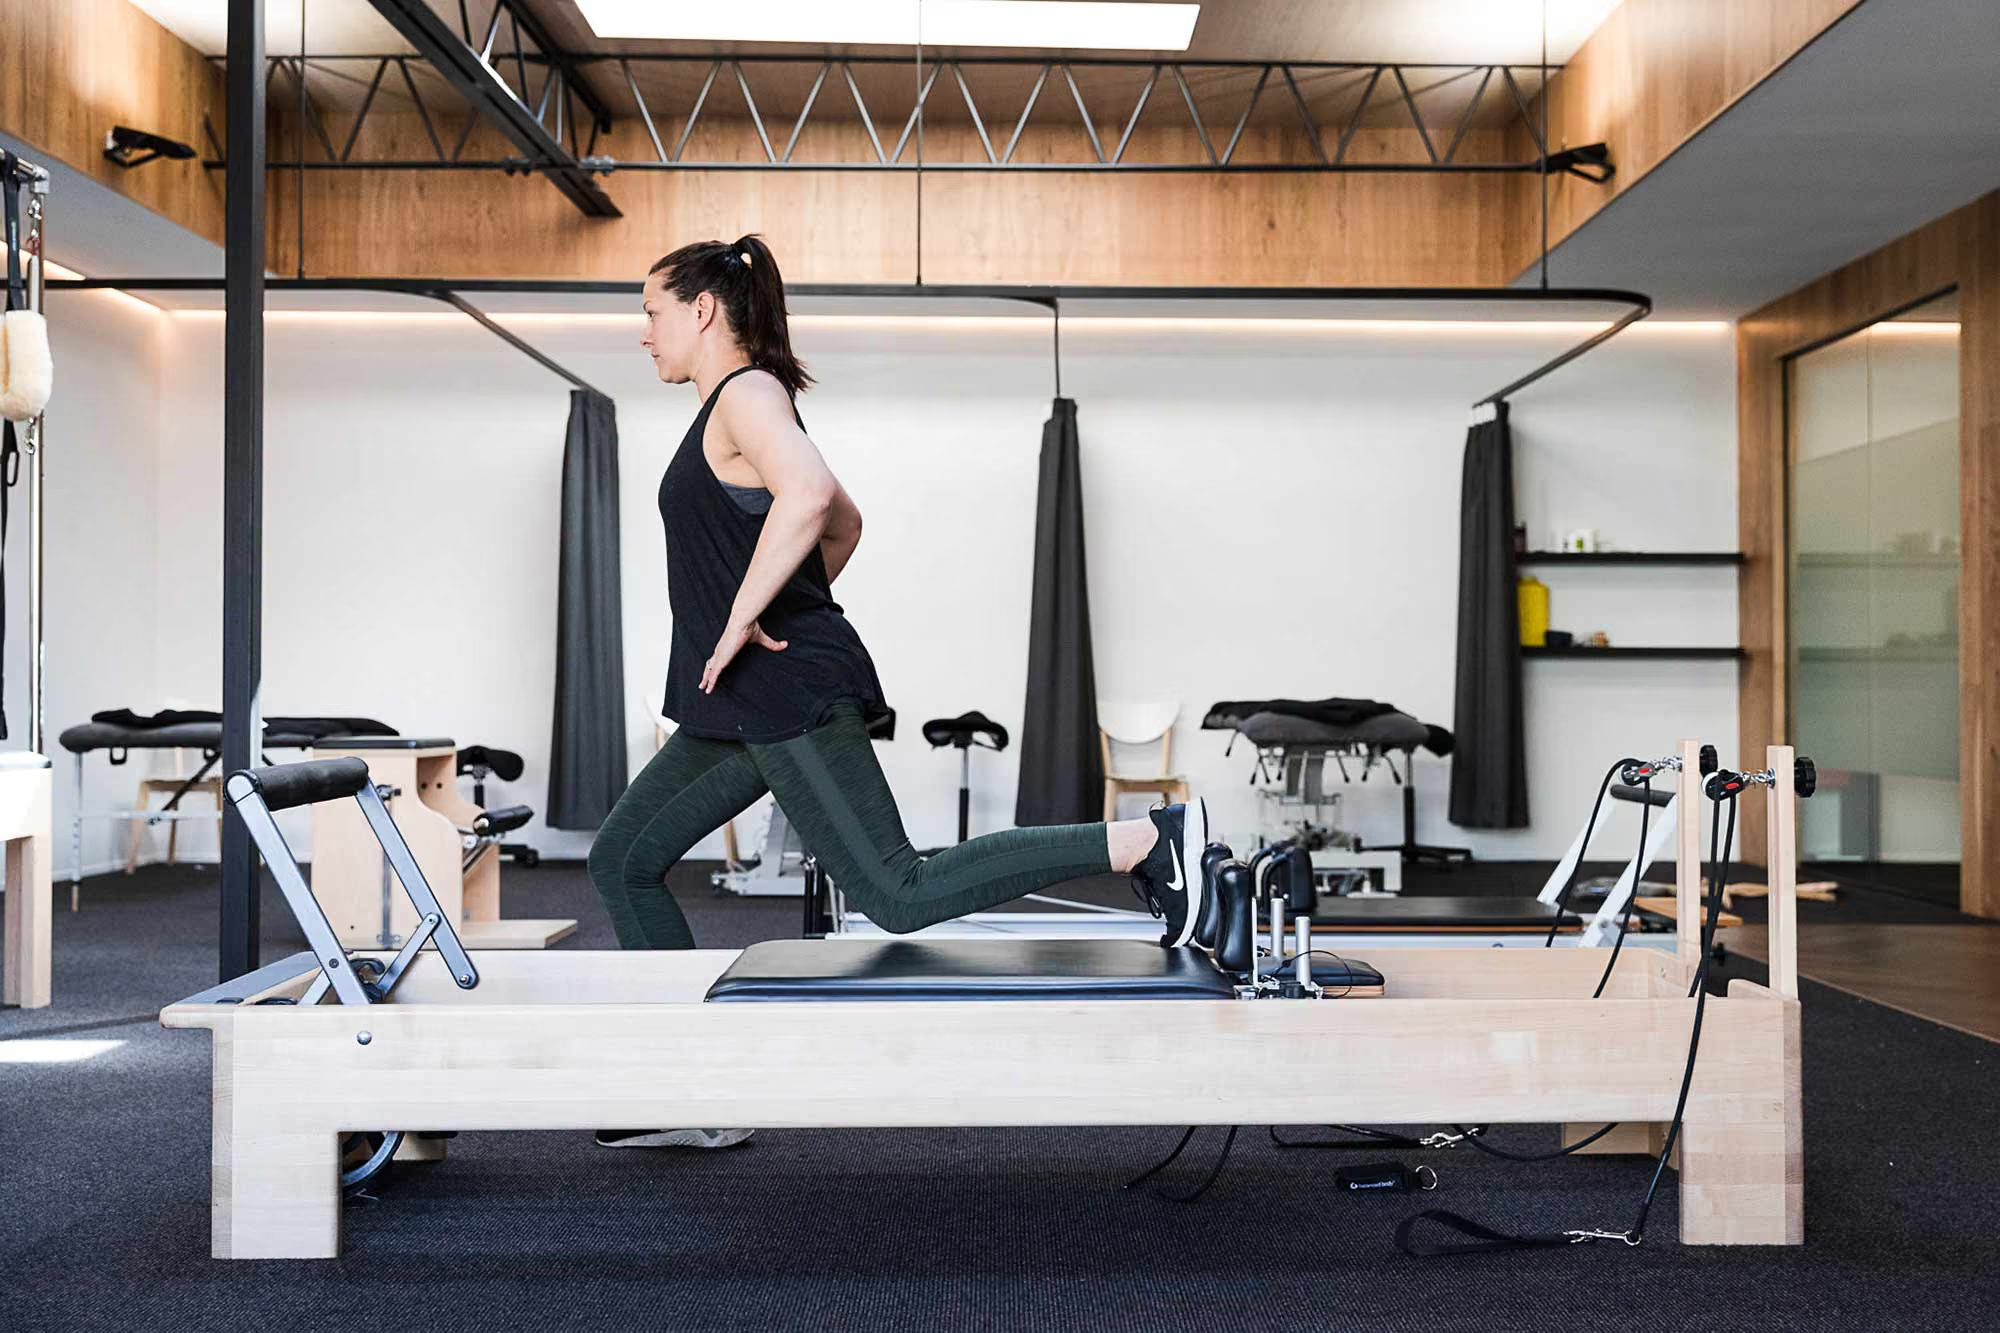
Large bi-fold windows bring daylight and fresh air into the clinic while helping reduce noise from the surrounding urban setting.
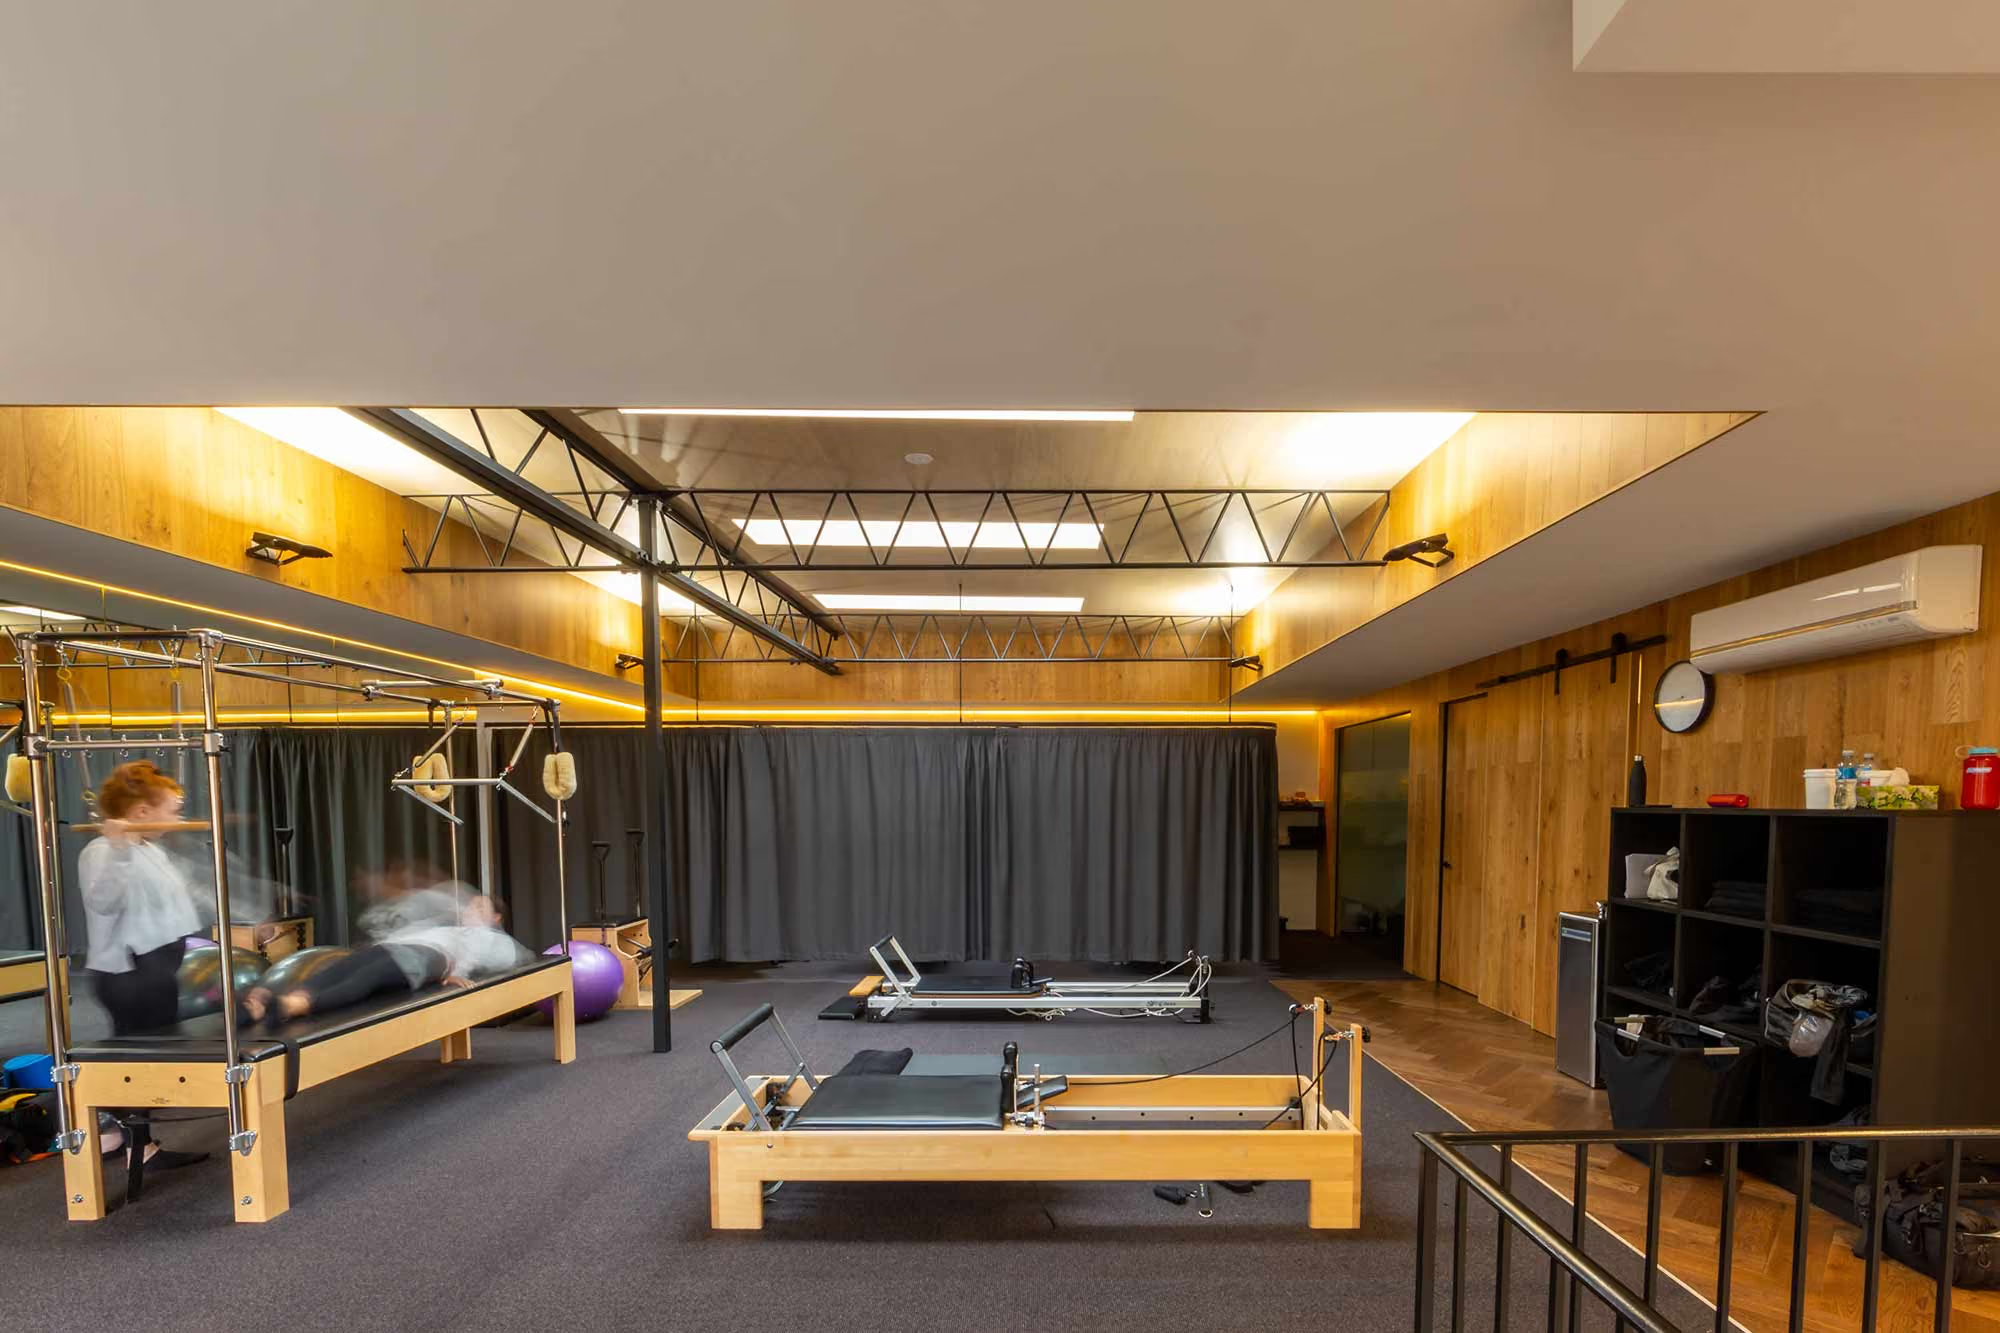
Oak finishes and engineered herringbone flooring create a calm, residential quality within the 400 sqm healthcare fit-out.
Health environments should feel calm, private and easy to navigate. That experience depends on careful acoustic, services and interior coordination.