Frankie Four
Two-level retail fit-out.
Albert Park, VIC
Retail
The Objective
Transform a heritage tenancy for modern retail.
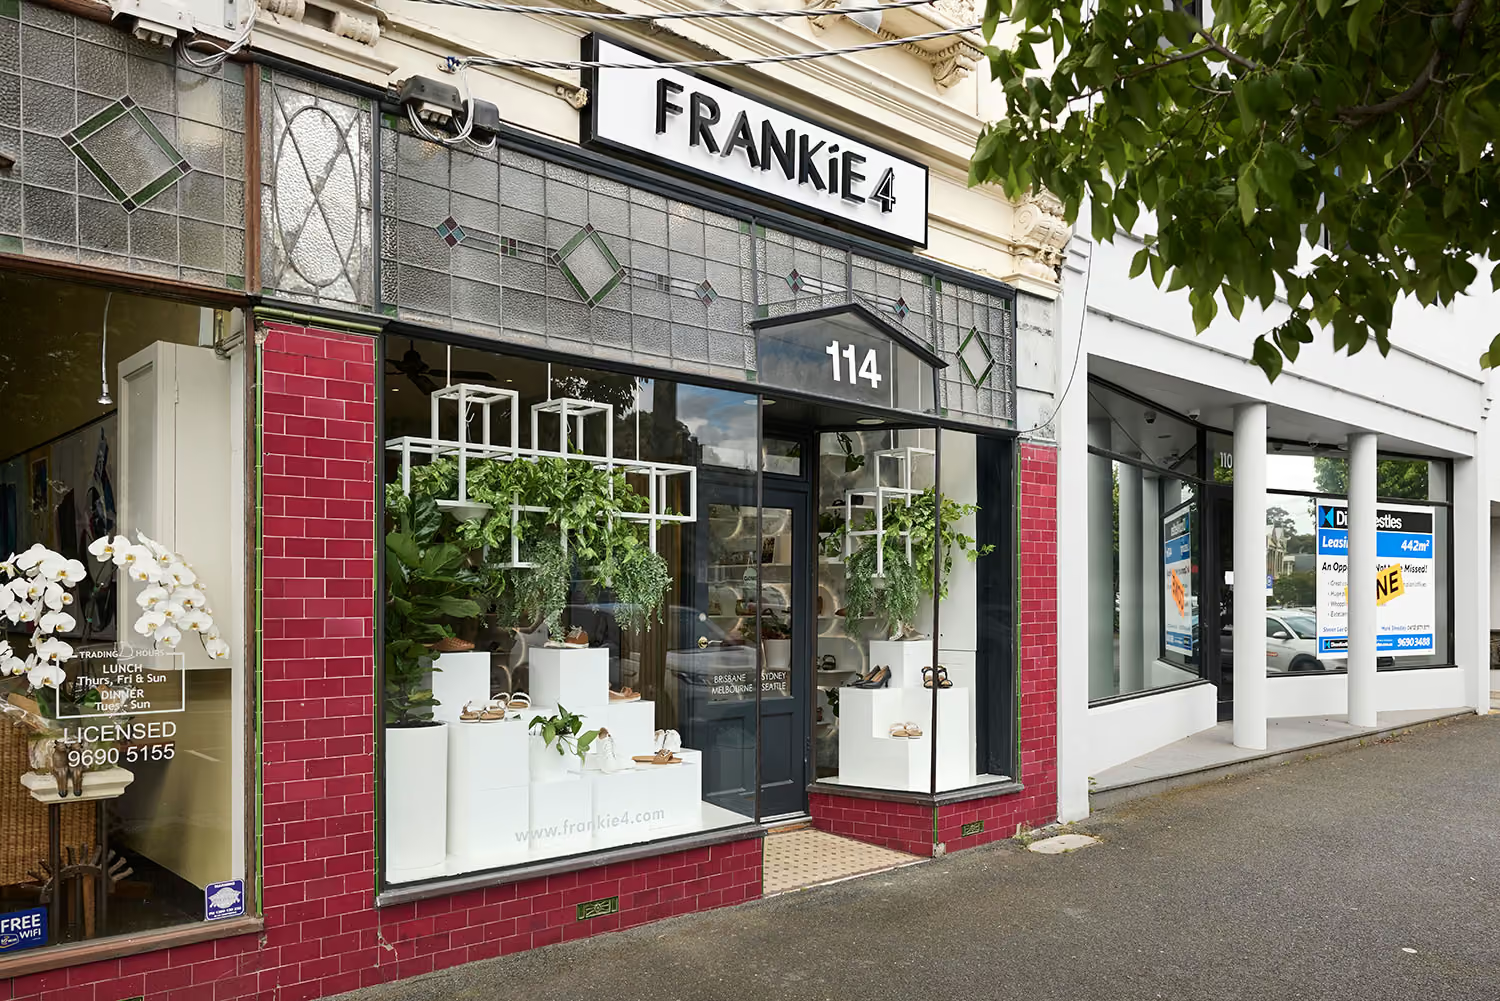
SBP was engaged to deliver a two-level retail fit-out for FRANKIE4 within an Albert Park heritage shopfront. The objective was to preserve the building’s street character while creating a contemporary 180 sqm store with clear customer flow, product display and efficient movement between levels.
The five-week commercial fit-out required new finishes and curved architectural elements to be coordinated around the retained frontage. Behind the customer experience, stock movement and online order processing also needed a practical connection between the ground and upper floors.
The Outcome
A modern store within a retained heritage frontage.
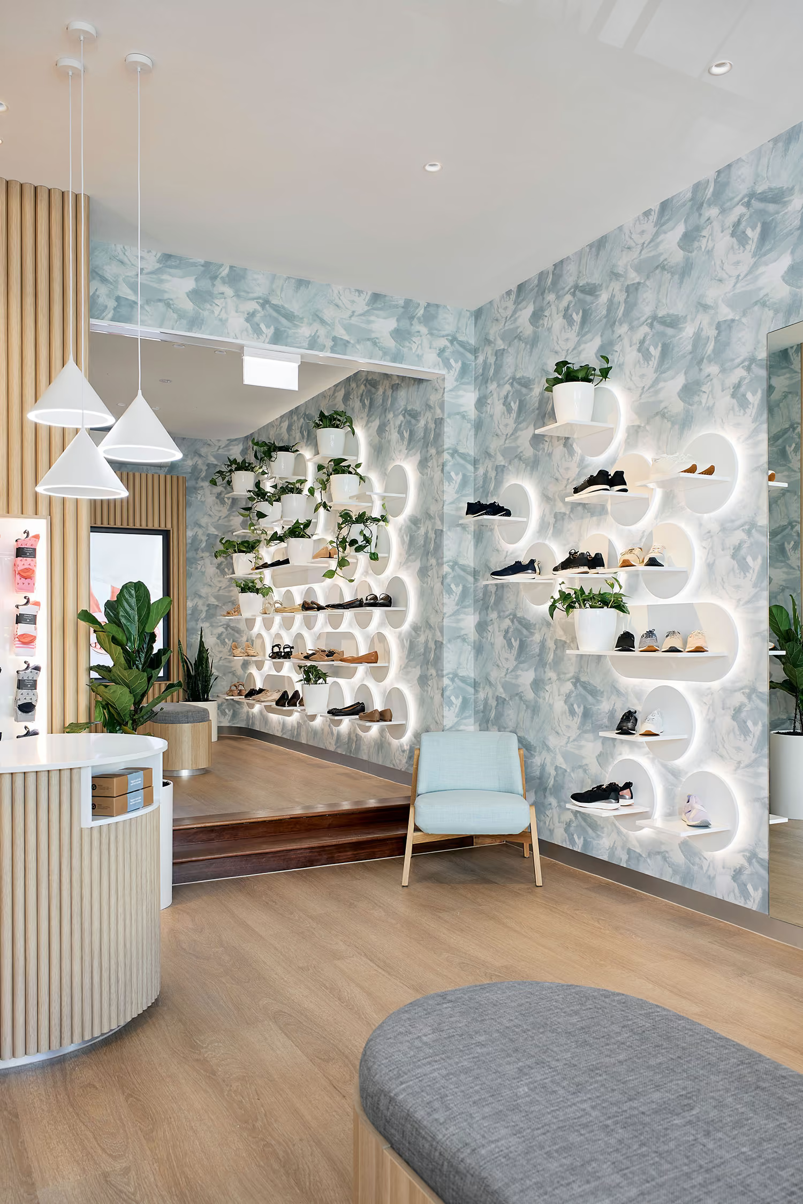
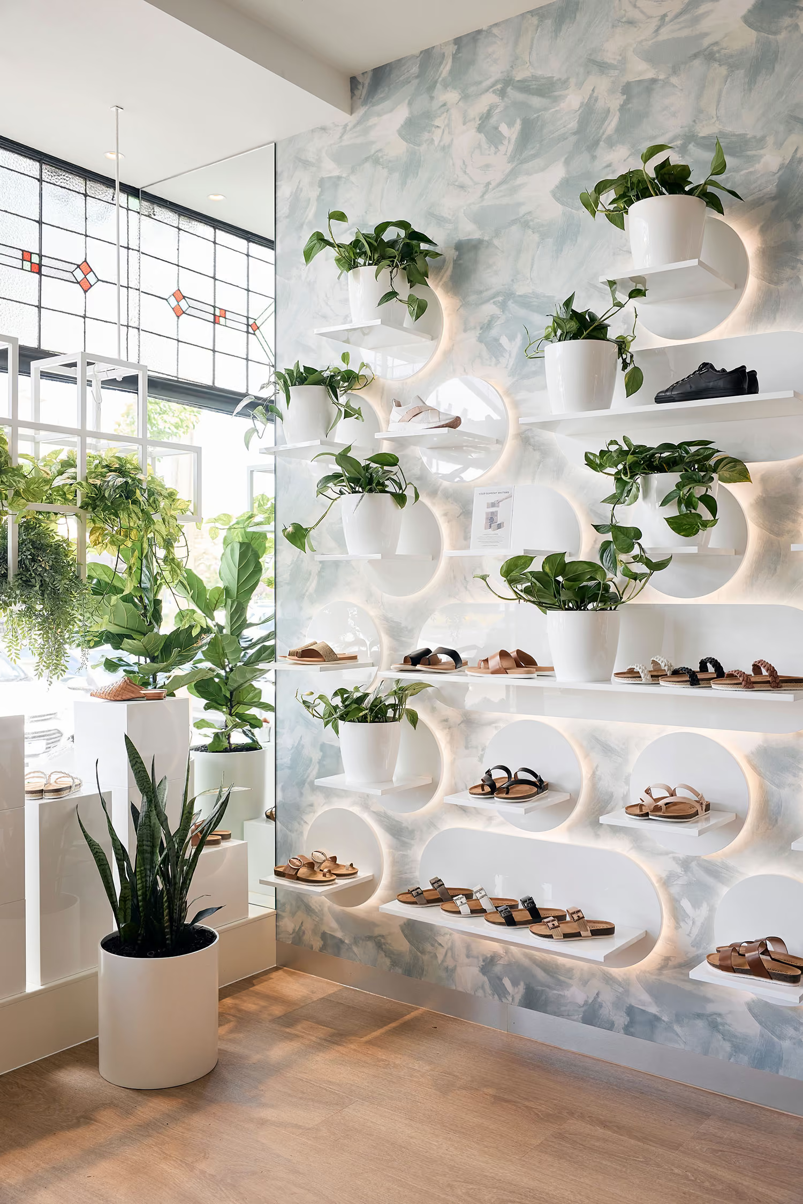
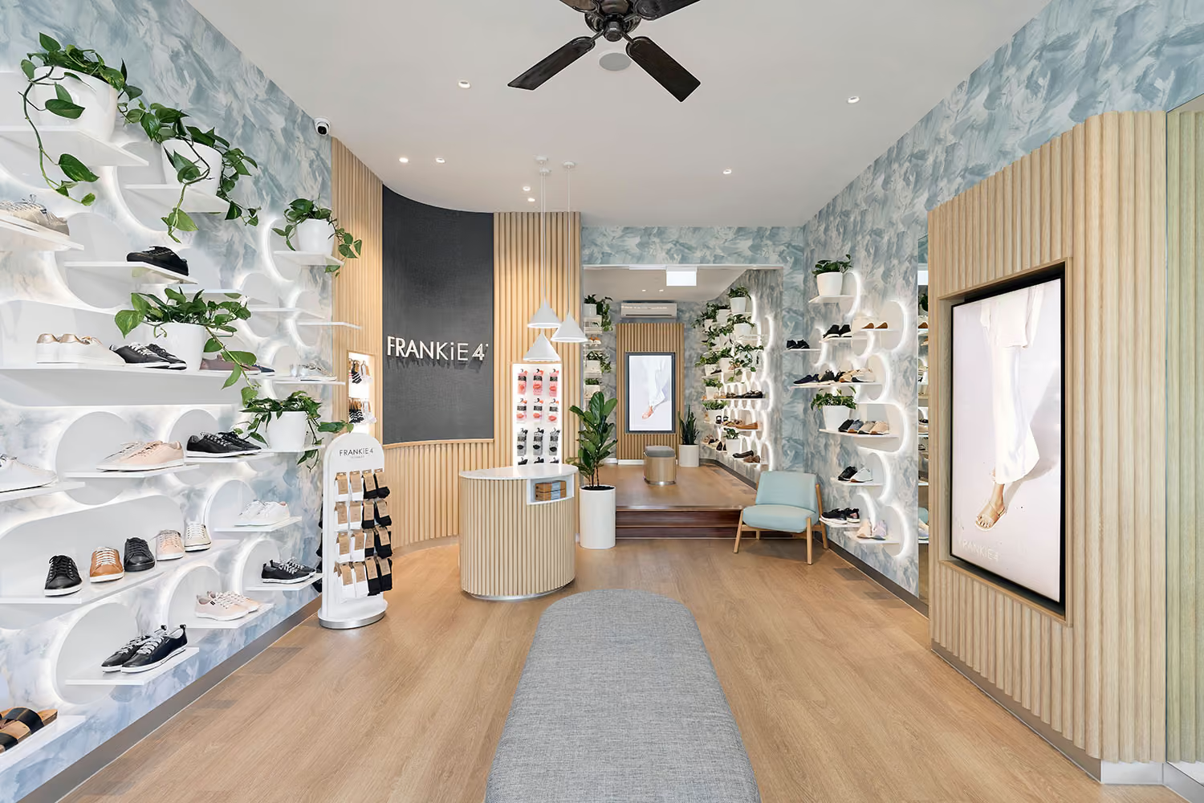
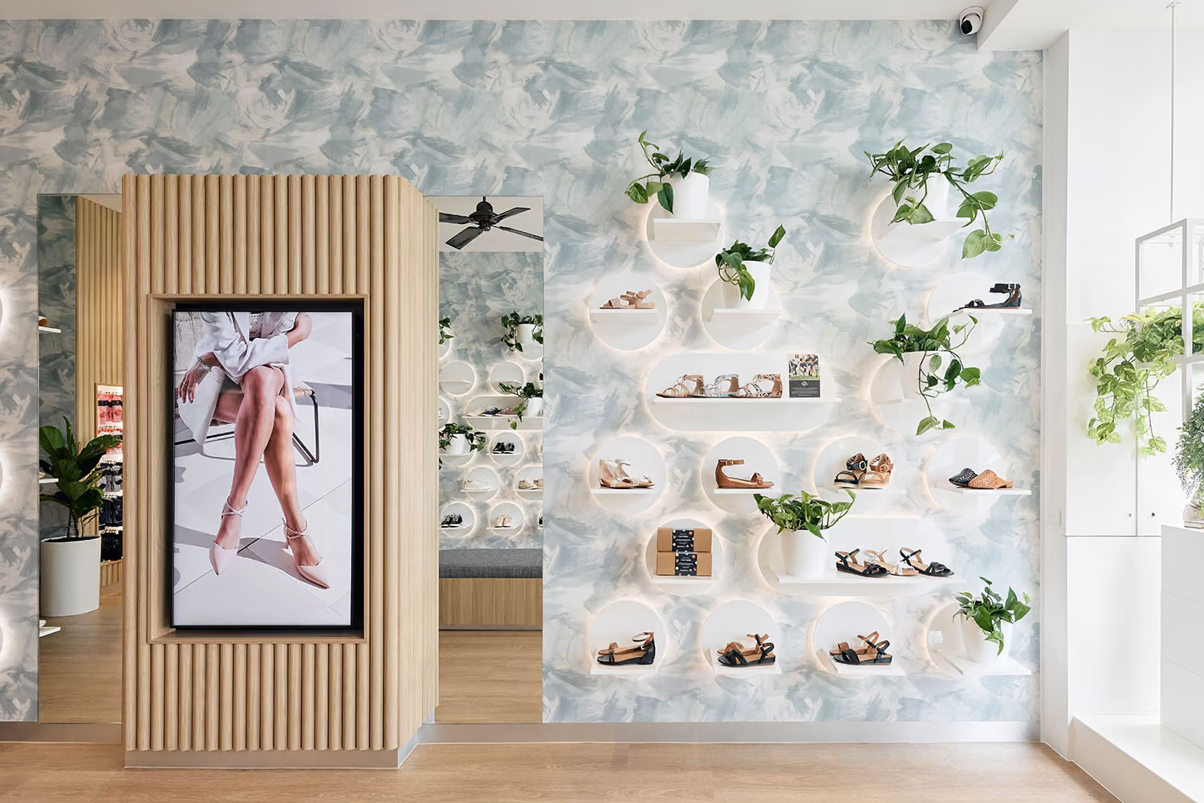
The completed store combines curved walls, natural oak half-dowels and textured wallpapers to create a soft, tactile retail interior behind the heritage shopfront. The material palette gives FRANKIE4 a refined customer environment while allowing the footwear collection to remain the focus.
A compact goods lift connects both levels, improving the movement of stock and online orders through the 180 sqm tenancy. The outcome balances heritage character, contemporary retail presentation and practical back-of-house operation.
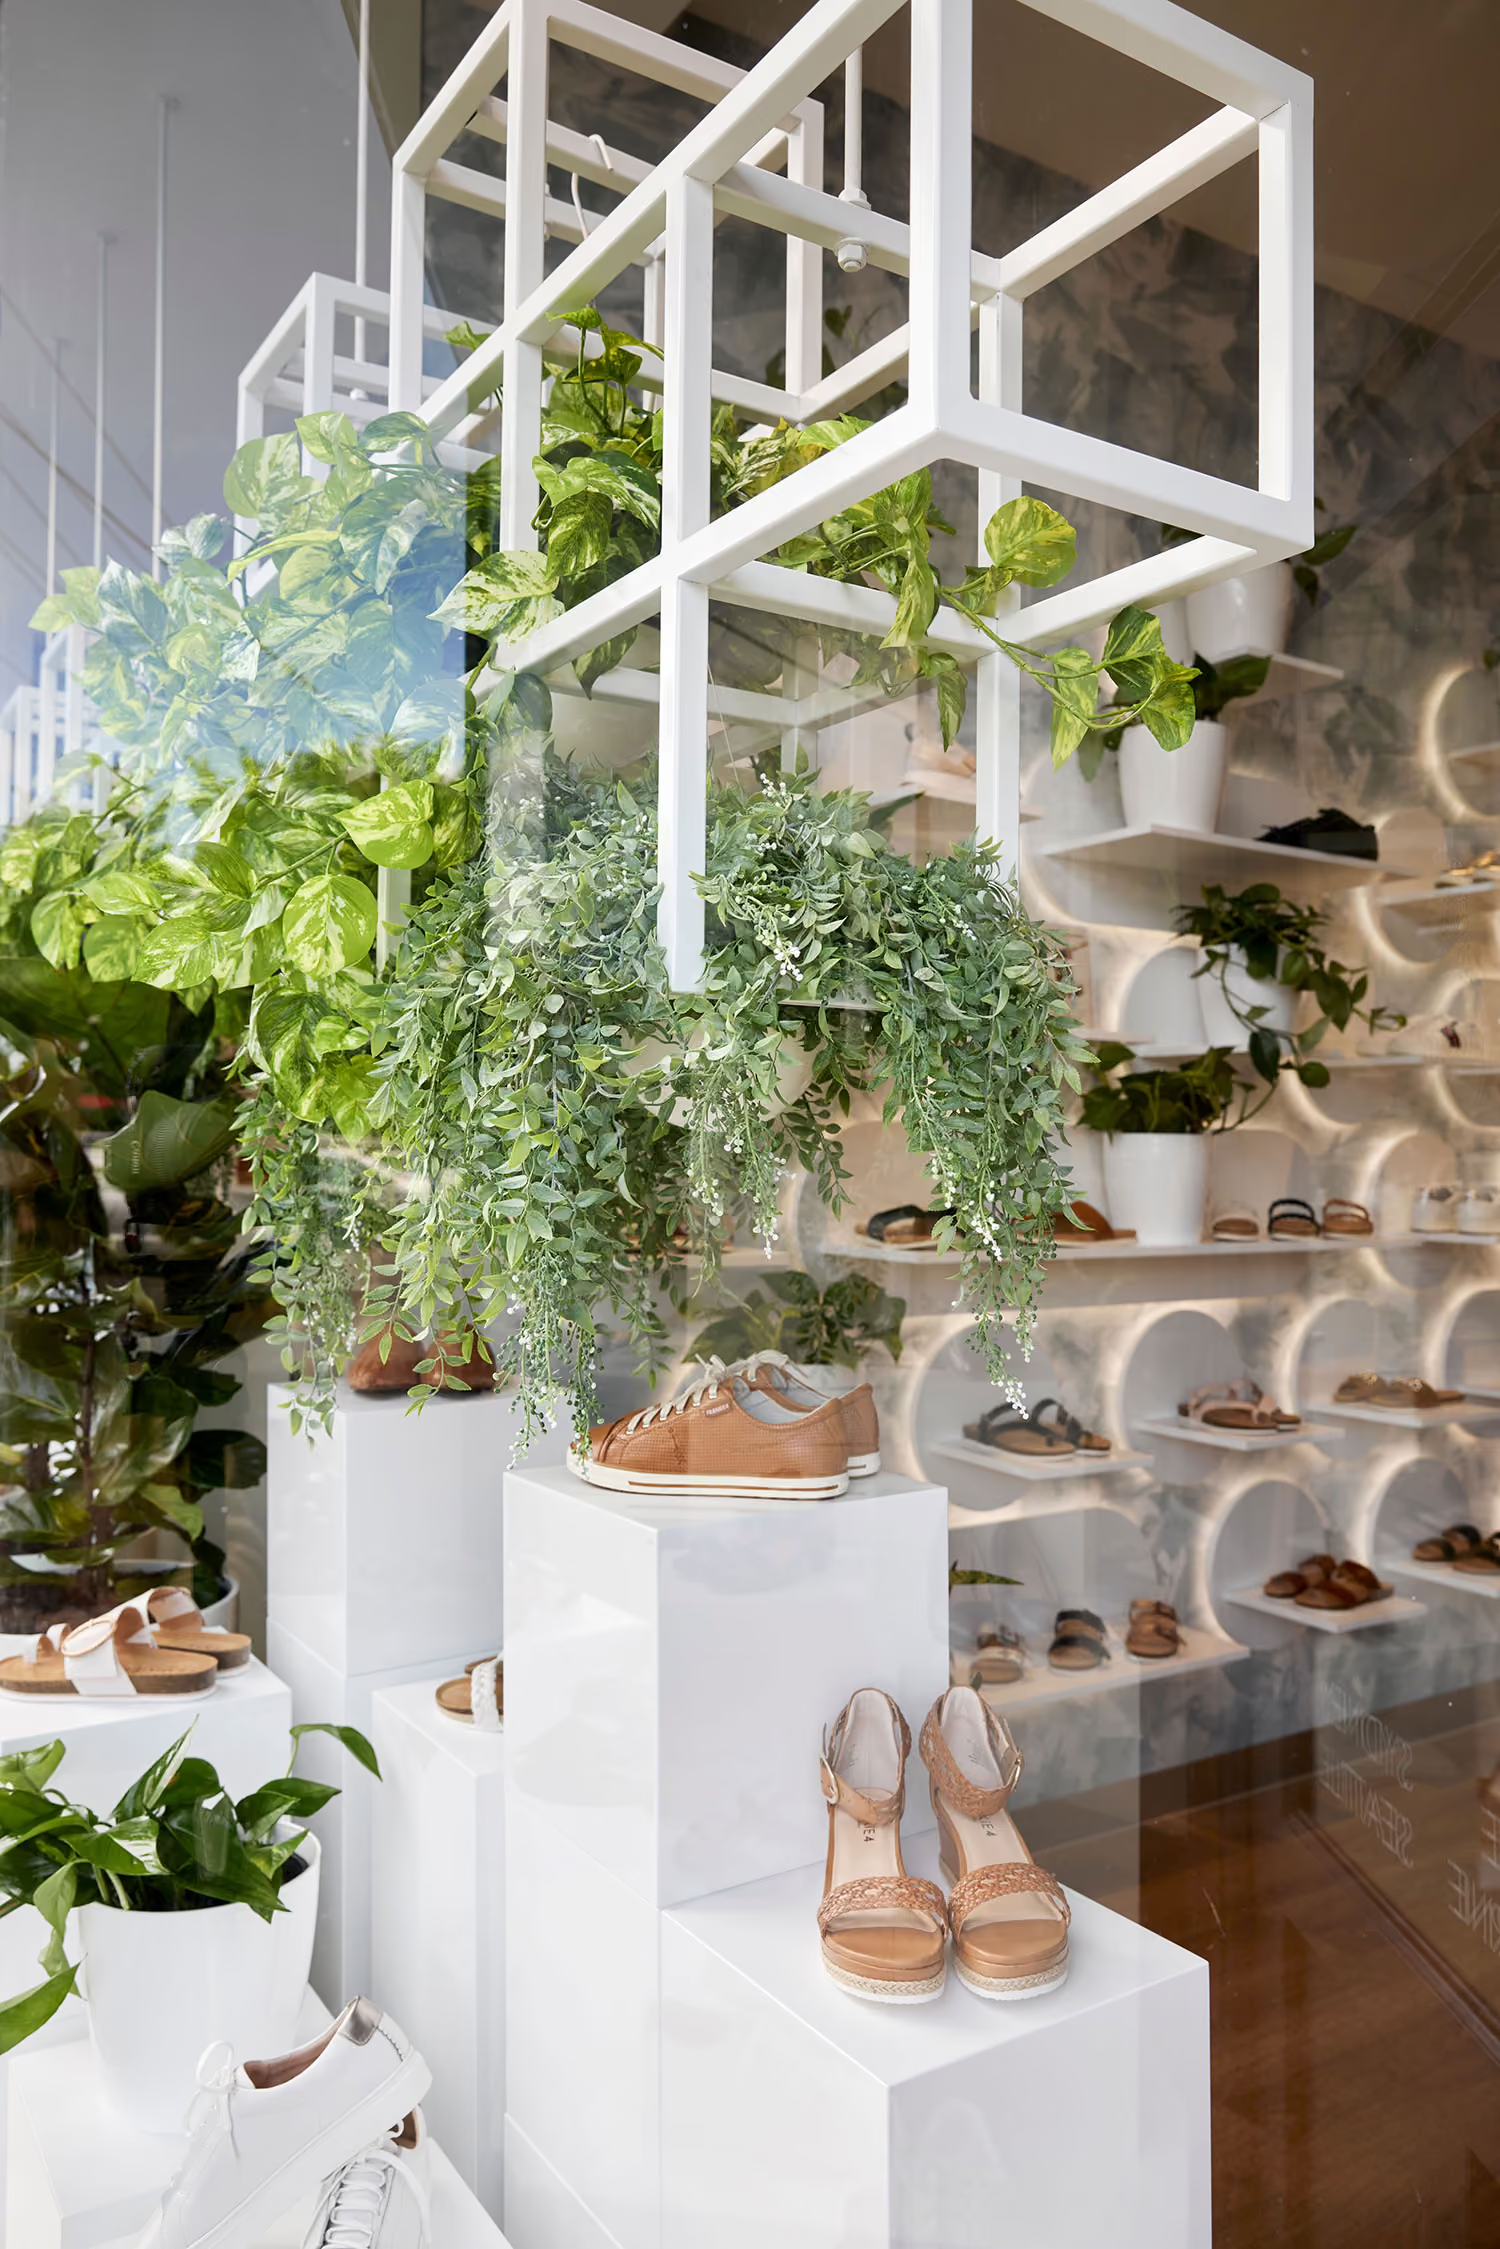
Natural oak half-dowels, curved walls and textured wallpapers create a soft, tactile retail interior behind the heritage shopfront.
A compact goods lift connects the two levels, supporting faster stock movement and online order processing within the 180 sqm tenancy.
Heritage retail projects require respect for the existing building and confidence in the new design. The best result allows both to remain visible.