Hurley
Retail store fit-out.
Karrinyup, WA
Retail
The Objective
Create a strong store presence in a competitive centre.
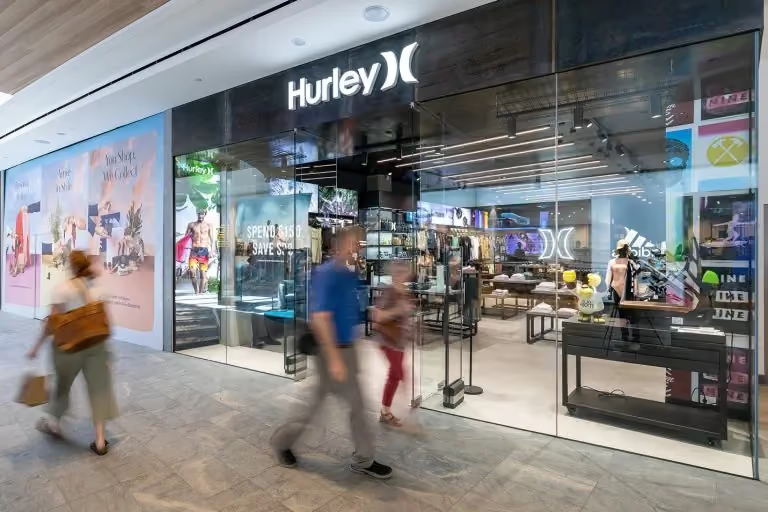
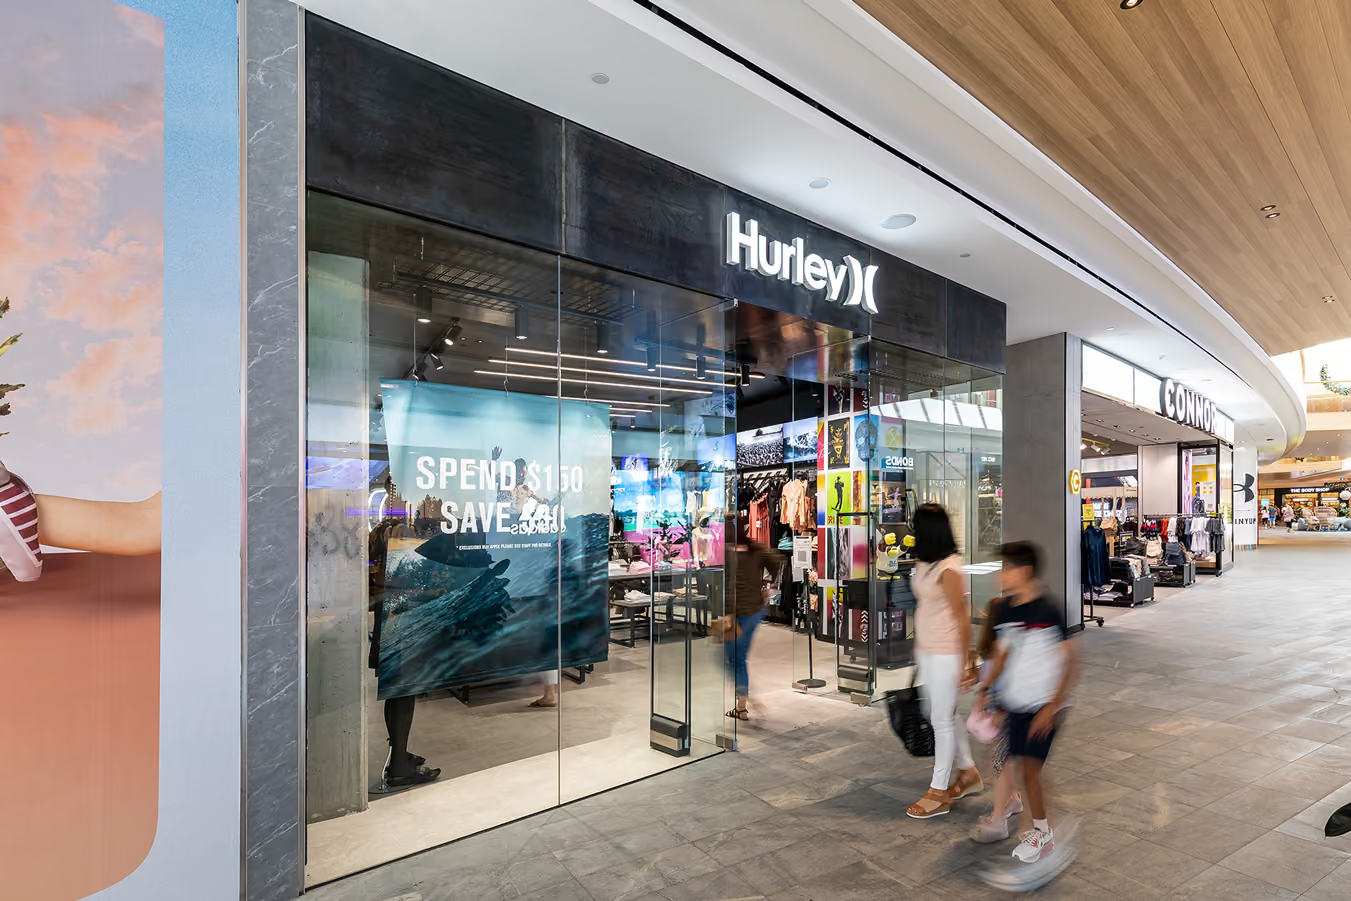
SBP was engaged to deliver a 100 sqm Hurley retail fit-out at Karrinyup Shopping Centre. The objective was to translate the brand’s energetic identity into a durable store with clear product presentation, efficient customer movement and strong visibility within a competitive retail setting.
The six-week construction program required custom shelving, detailed joinery, flooring, lighting and fixtures to be coordinated within the shopping centre tenancy. The completed environment needed to remain flexible enough to support changing collections and everyday merchandising.
The Outcome
A vibrant store built around the Hurley brand.
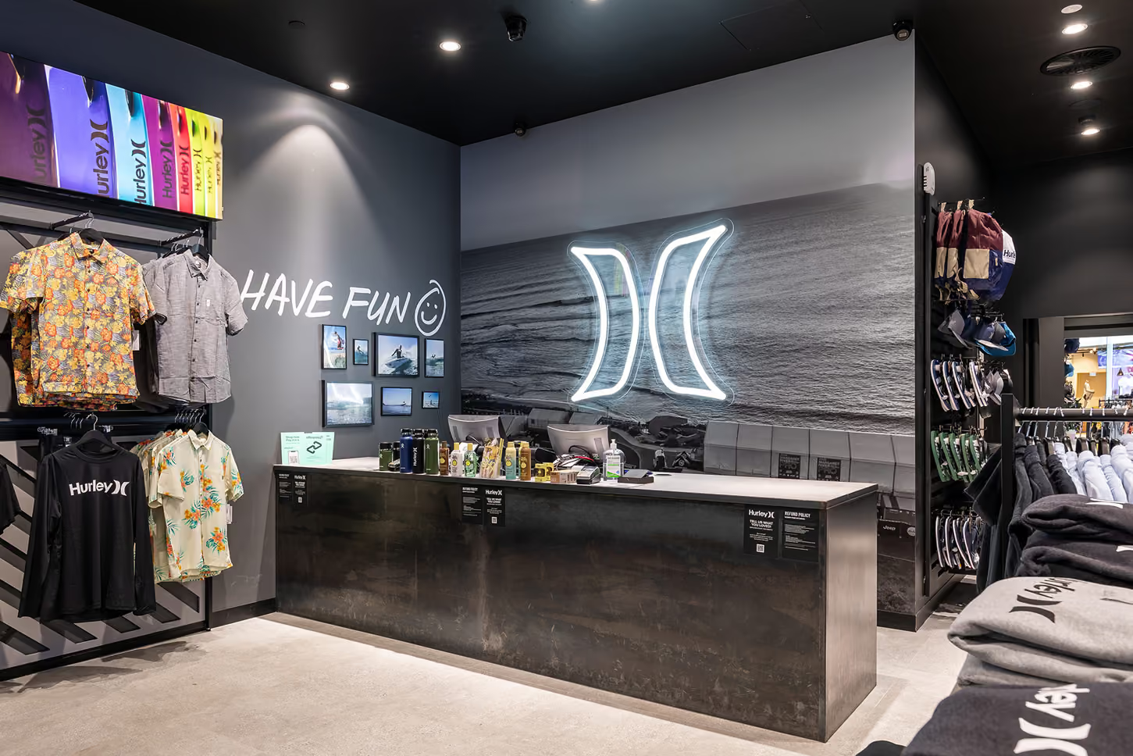
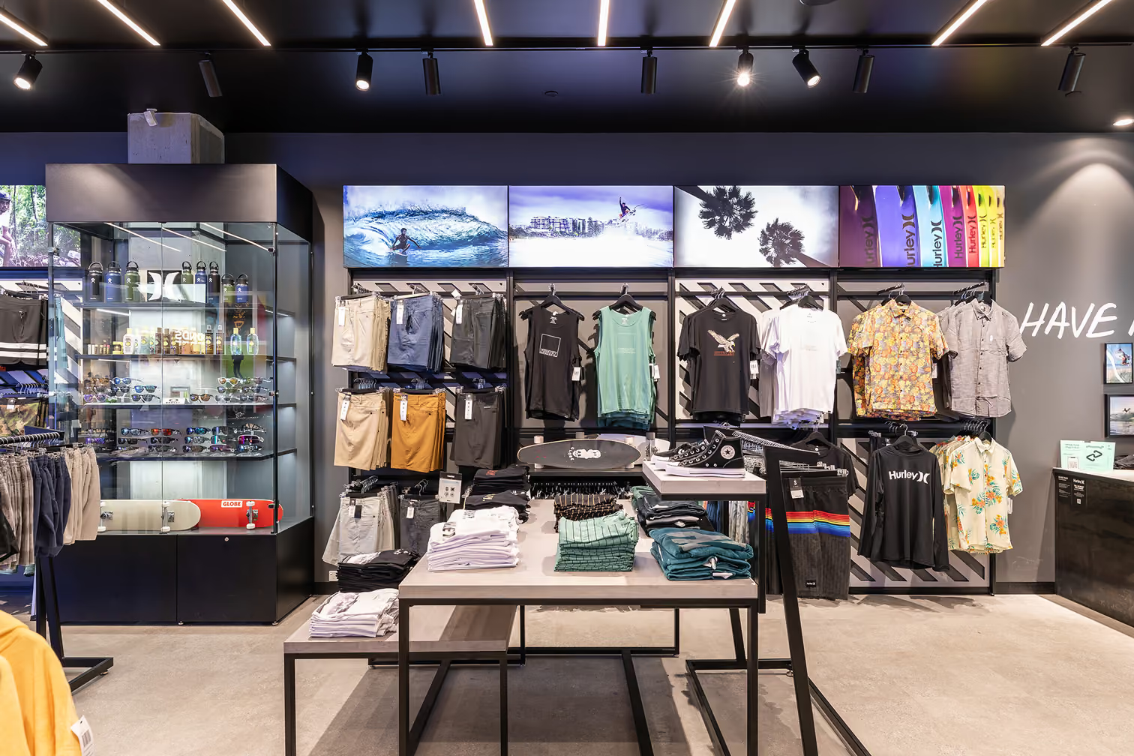
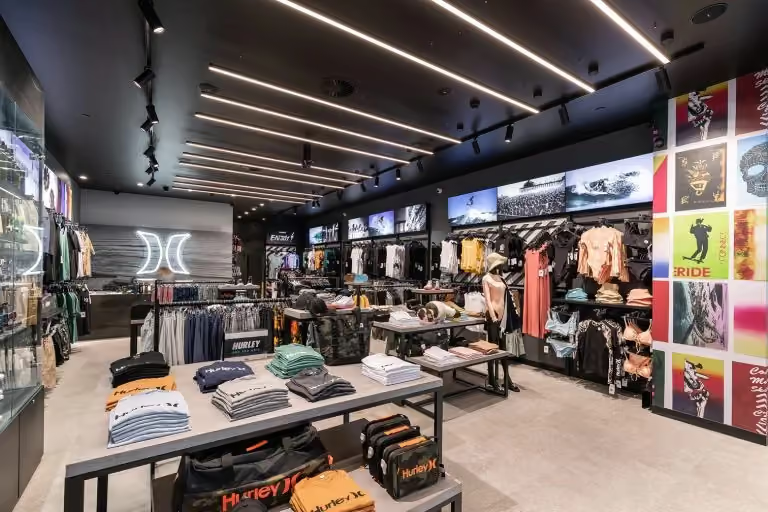
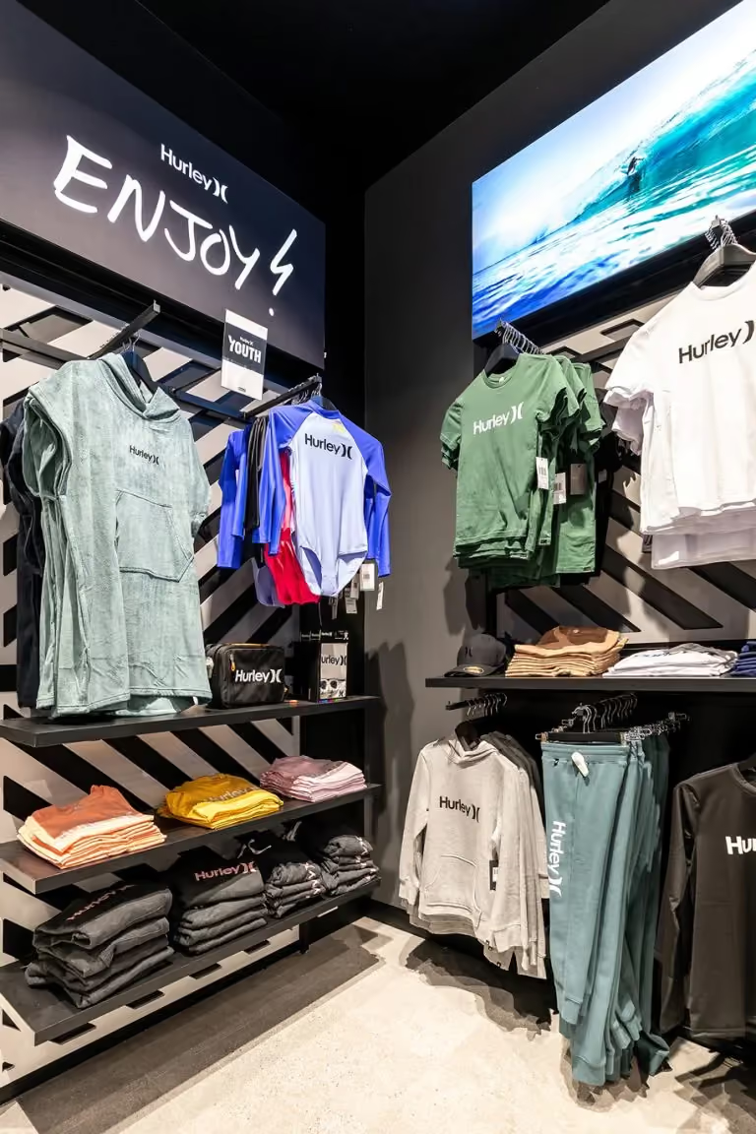
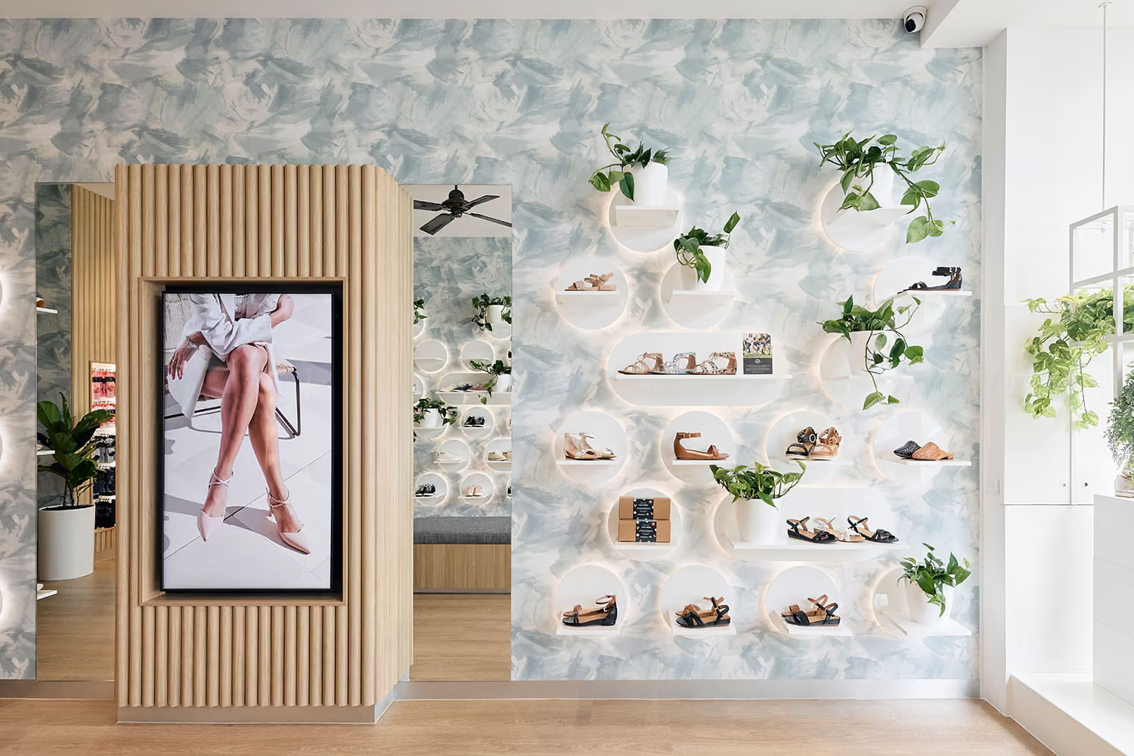
The completed Karrinyup retail fit-out combines custom shelving and joinery to create a flexible backdrop for Hurley’s product range. Layered lighting, durable flooring and detailed fixtures help organise the 100 sqm store and give key merchandise a clear visual focus.
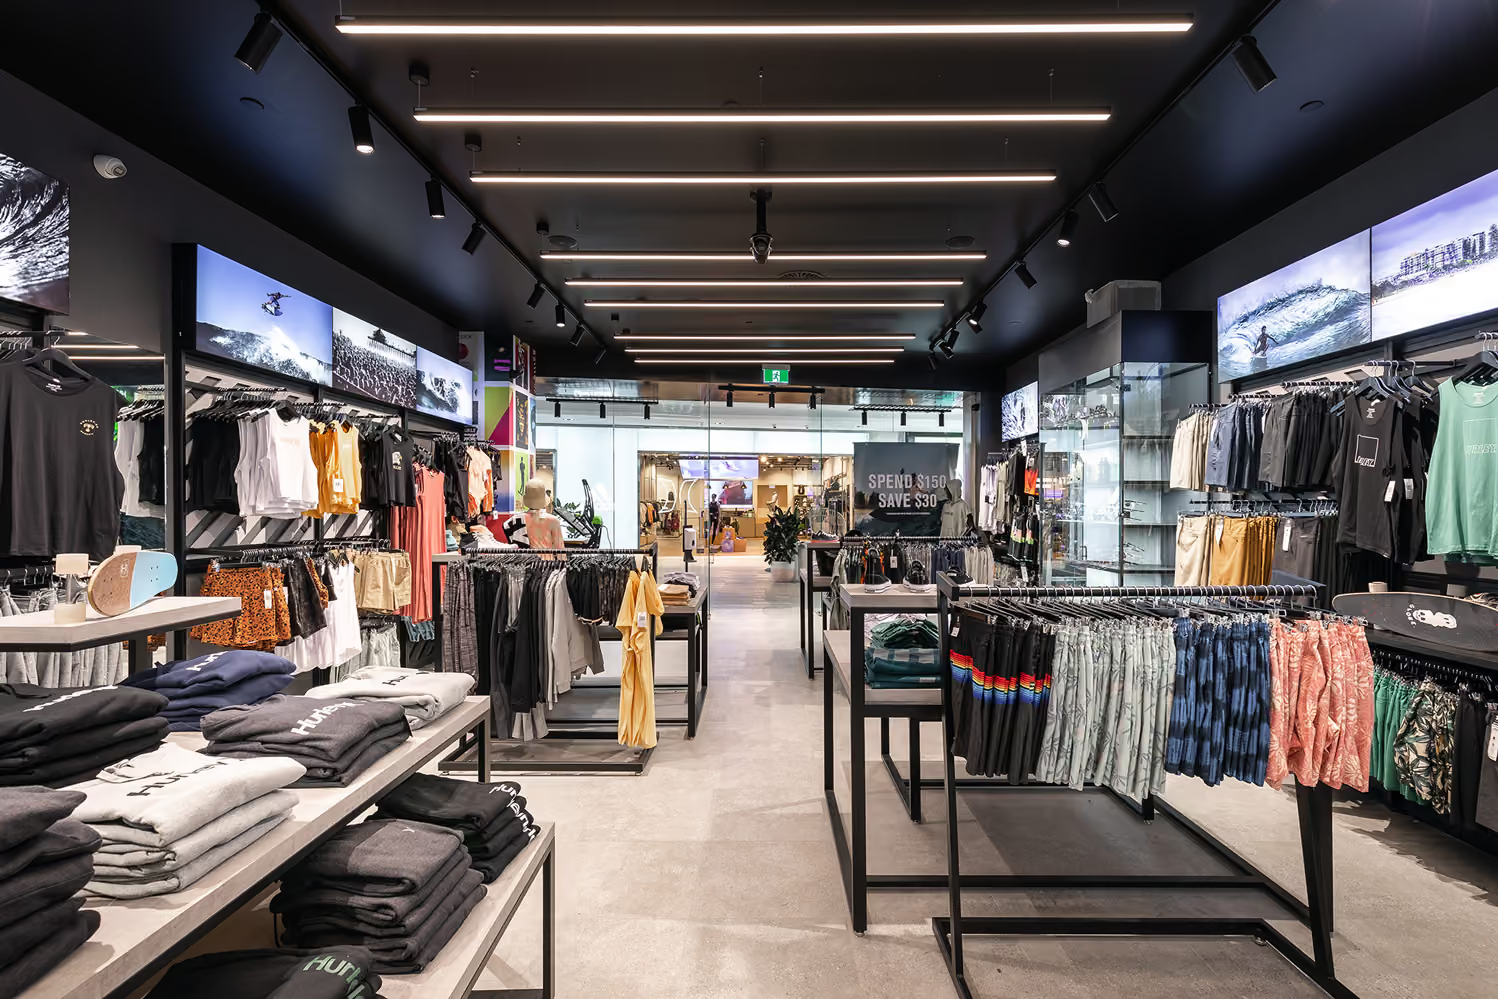
The customer layout supports comfortable movement and practical daily operation, while the coordinated finishes strengthen the store’s presence within the centre. The outcome is a vibrant commercial interior delivered within six weeks.
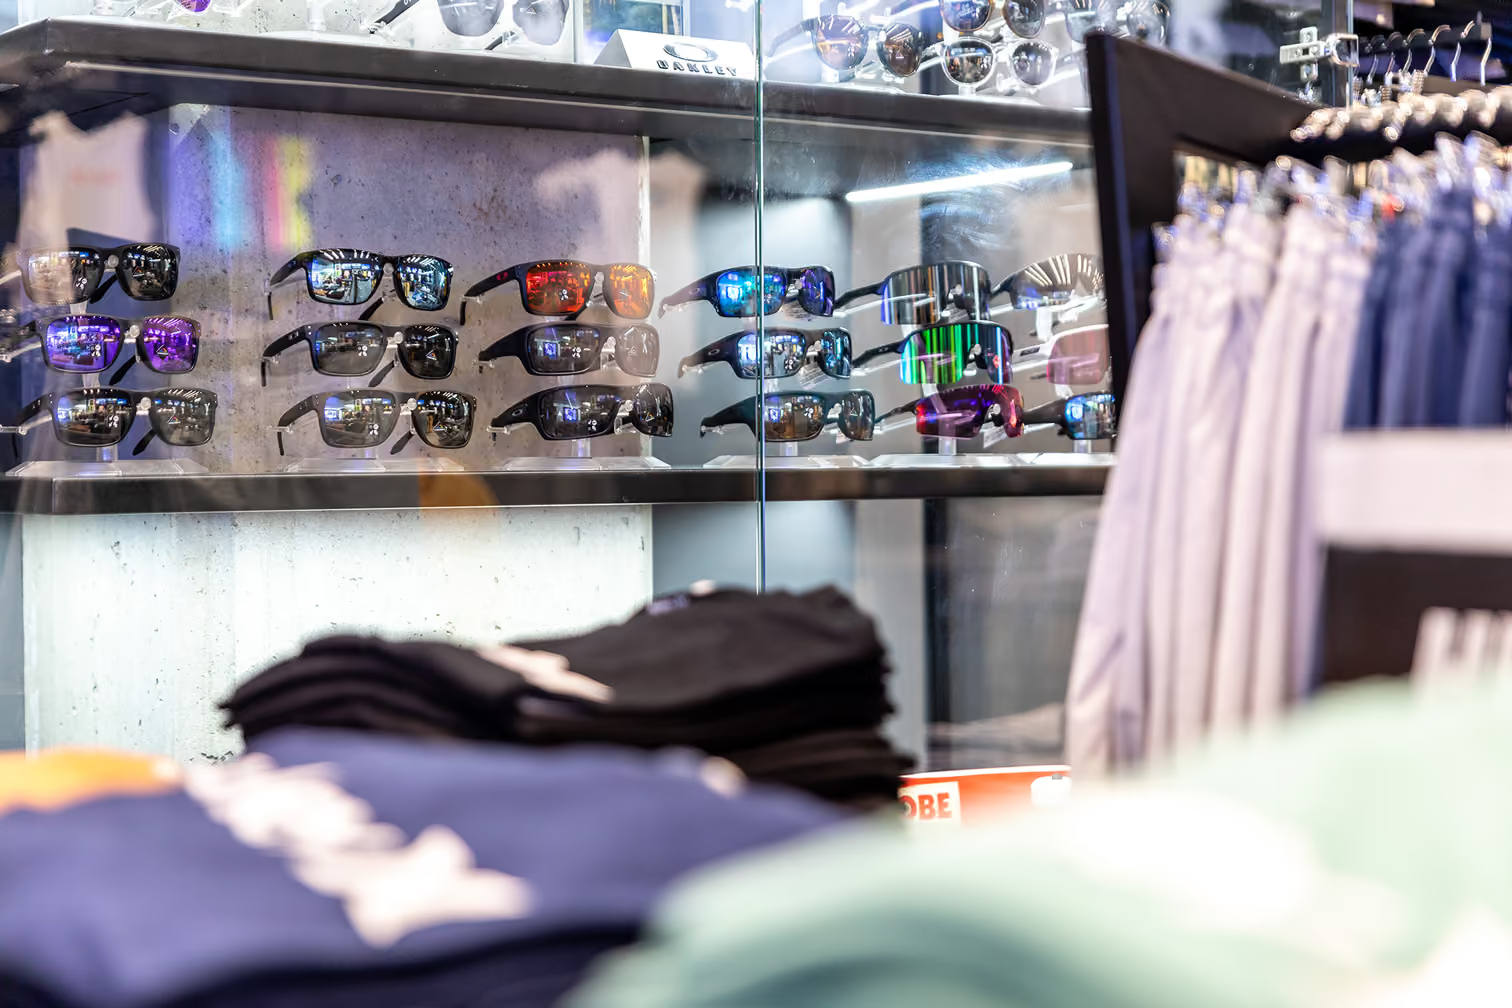
Custom shelving and joinery provide a flexible backdrop for Hurley’s colourful product range within the 100 sqm store.
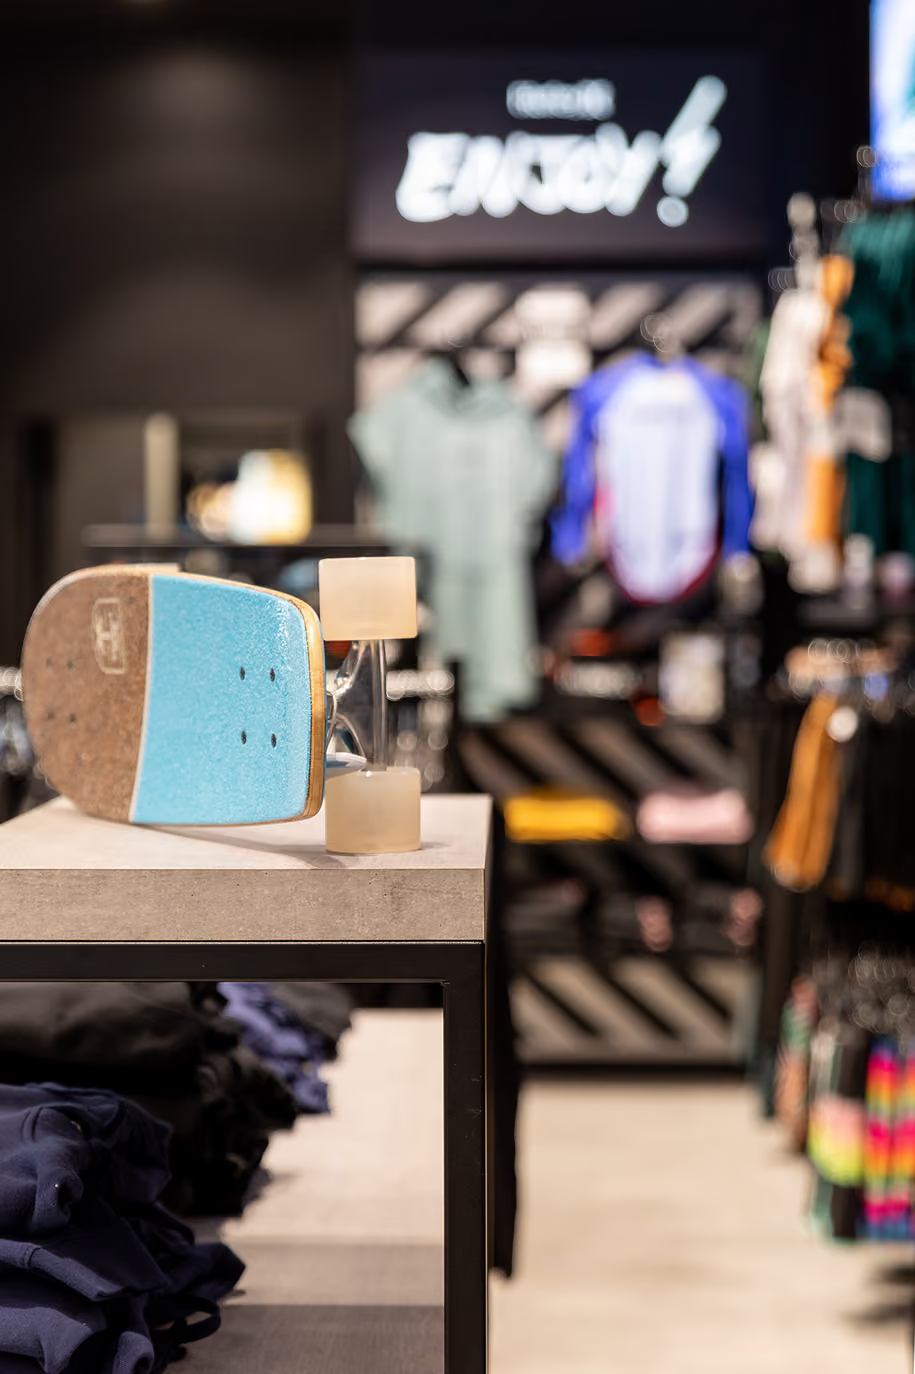
Flooring, lighting and detailed fixtures work together to give the retail fit-out a strong presence within a competitive shopping centre.
Retail fit-outs have to communicate the brand immediately. Our job is to translate that identity into materials, details and a space built for trade.