New Normal
Multi-level heritage hospitality fit-out.
Subiaco, WA
Hospitality
The Objective
Create two hospitality experiences within a heritage building.
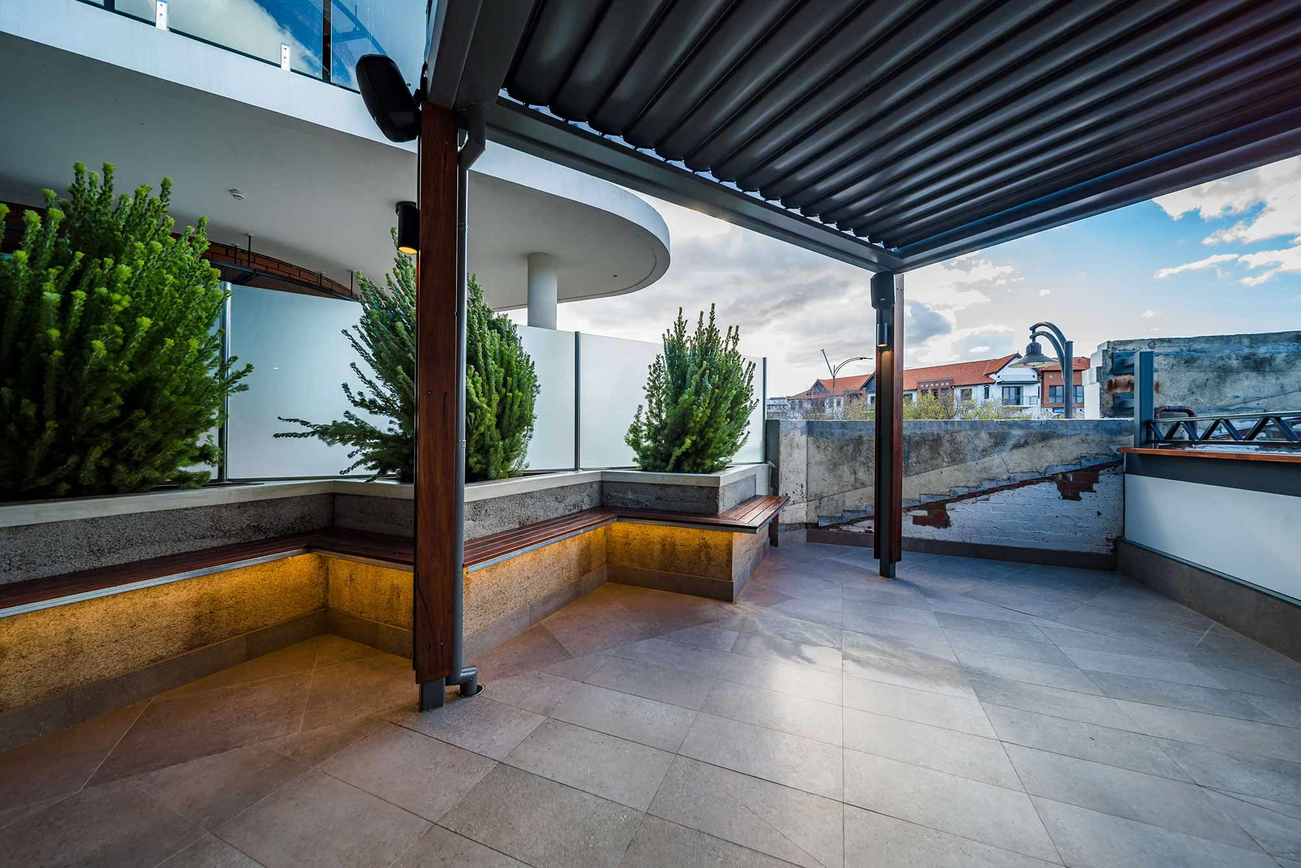
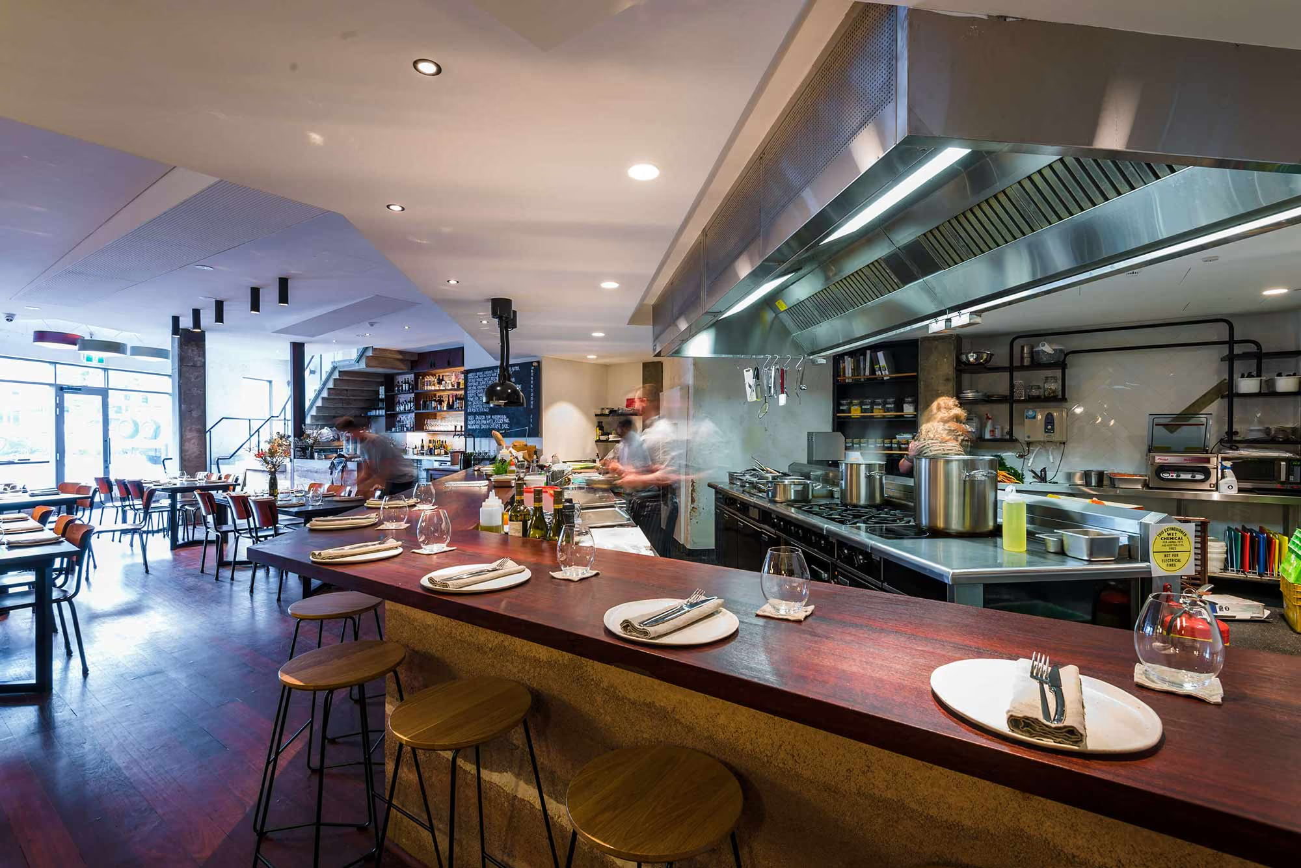
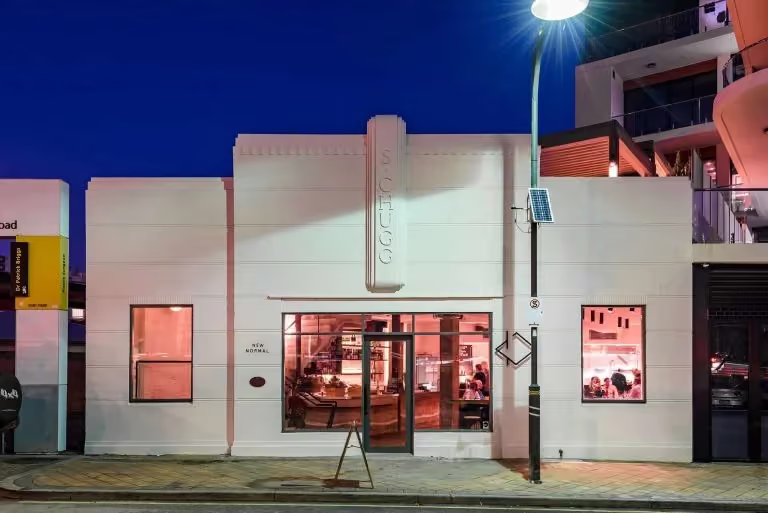
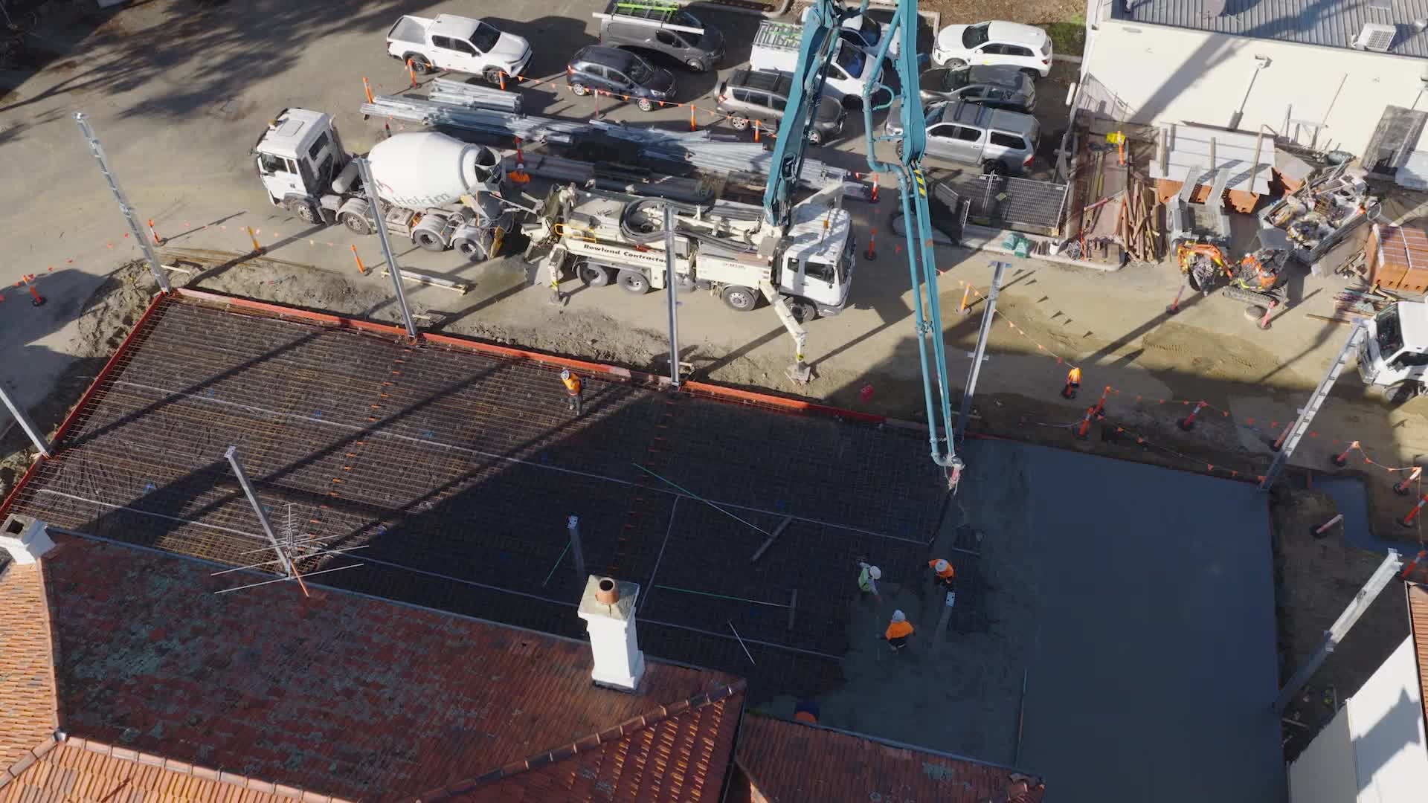
SBP was engaged to deliver a multi-level hospitality fit-out within Subiaco’s heritage-listed Simon Chugg building. The objective was to create two complementary customer experiences, with an open-kitchen restaurant at ground level and a rooftop bar above, while respecting the retained heritage fabric and structural constraints of the existing building.
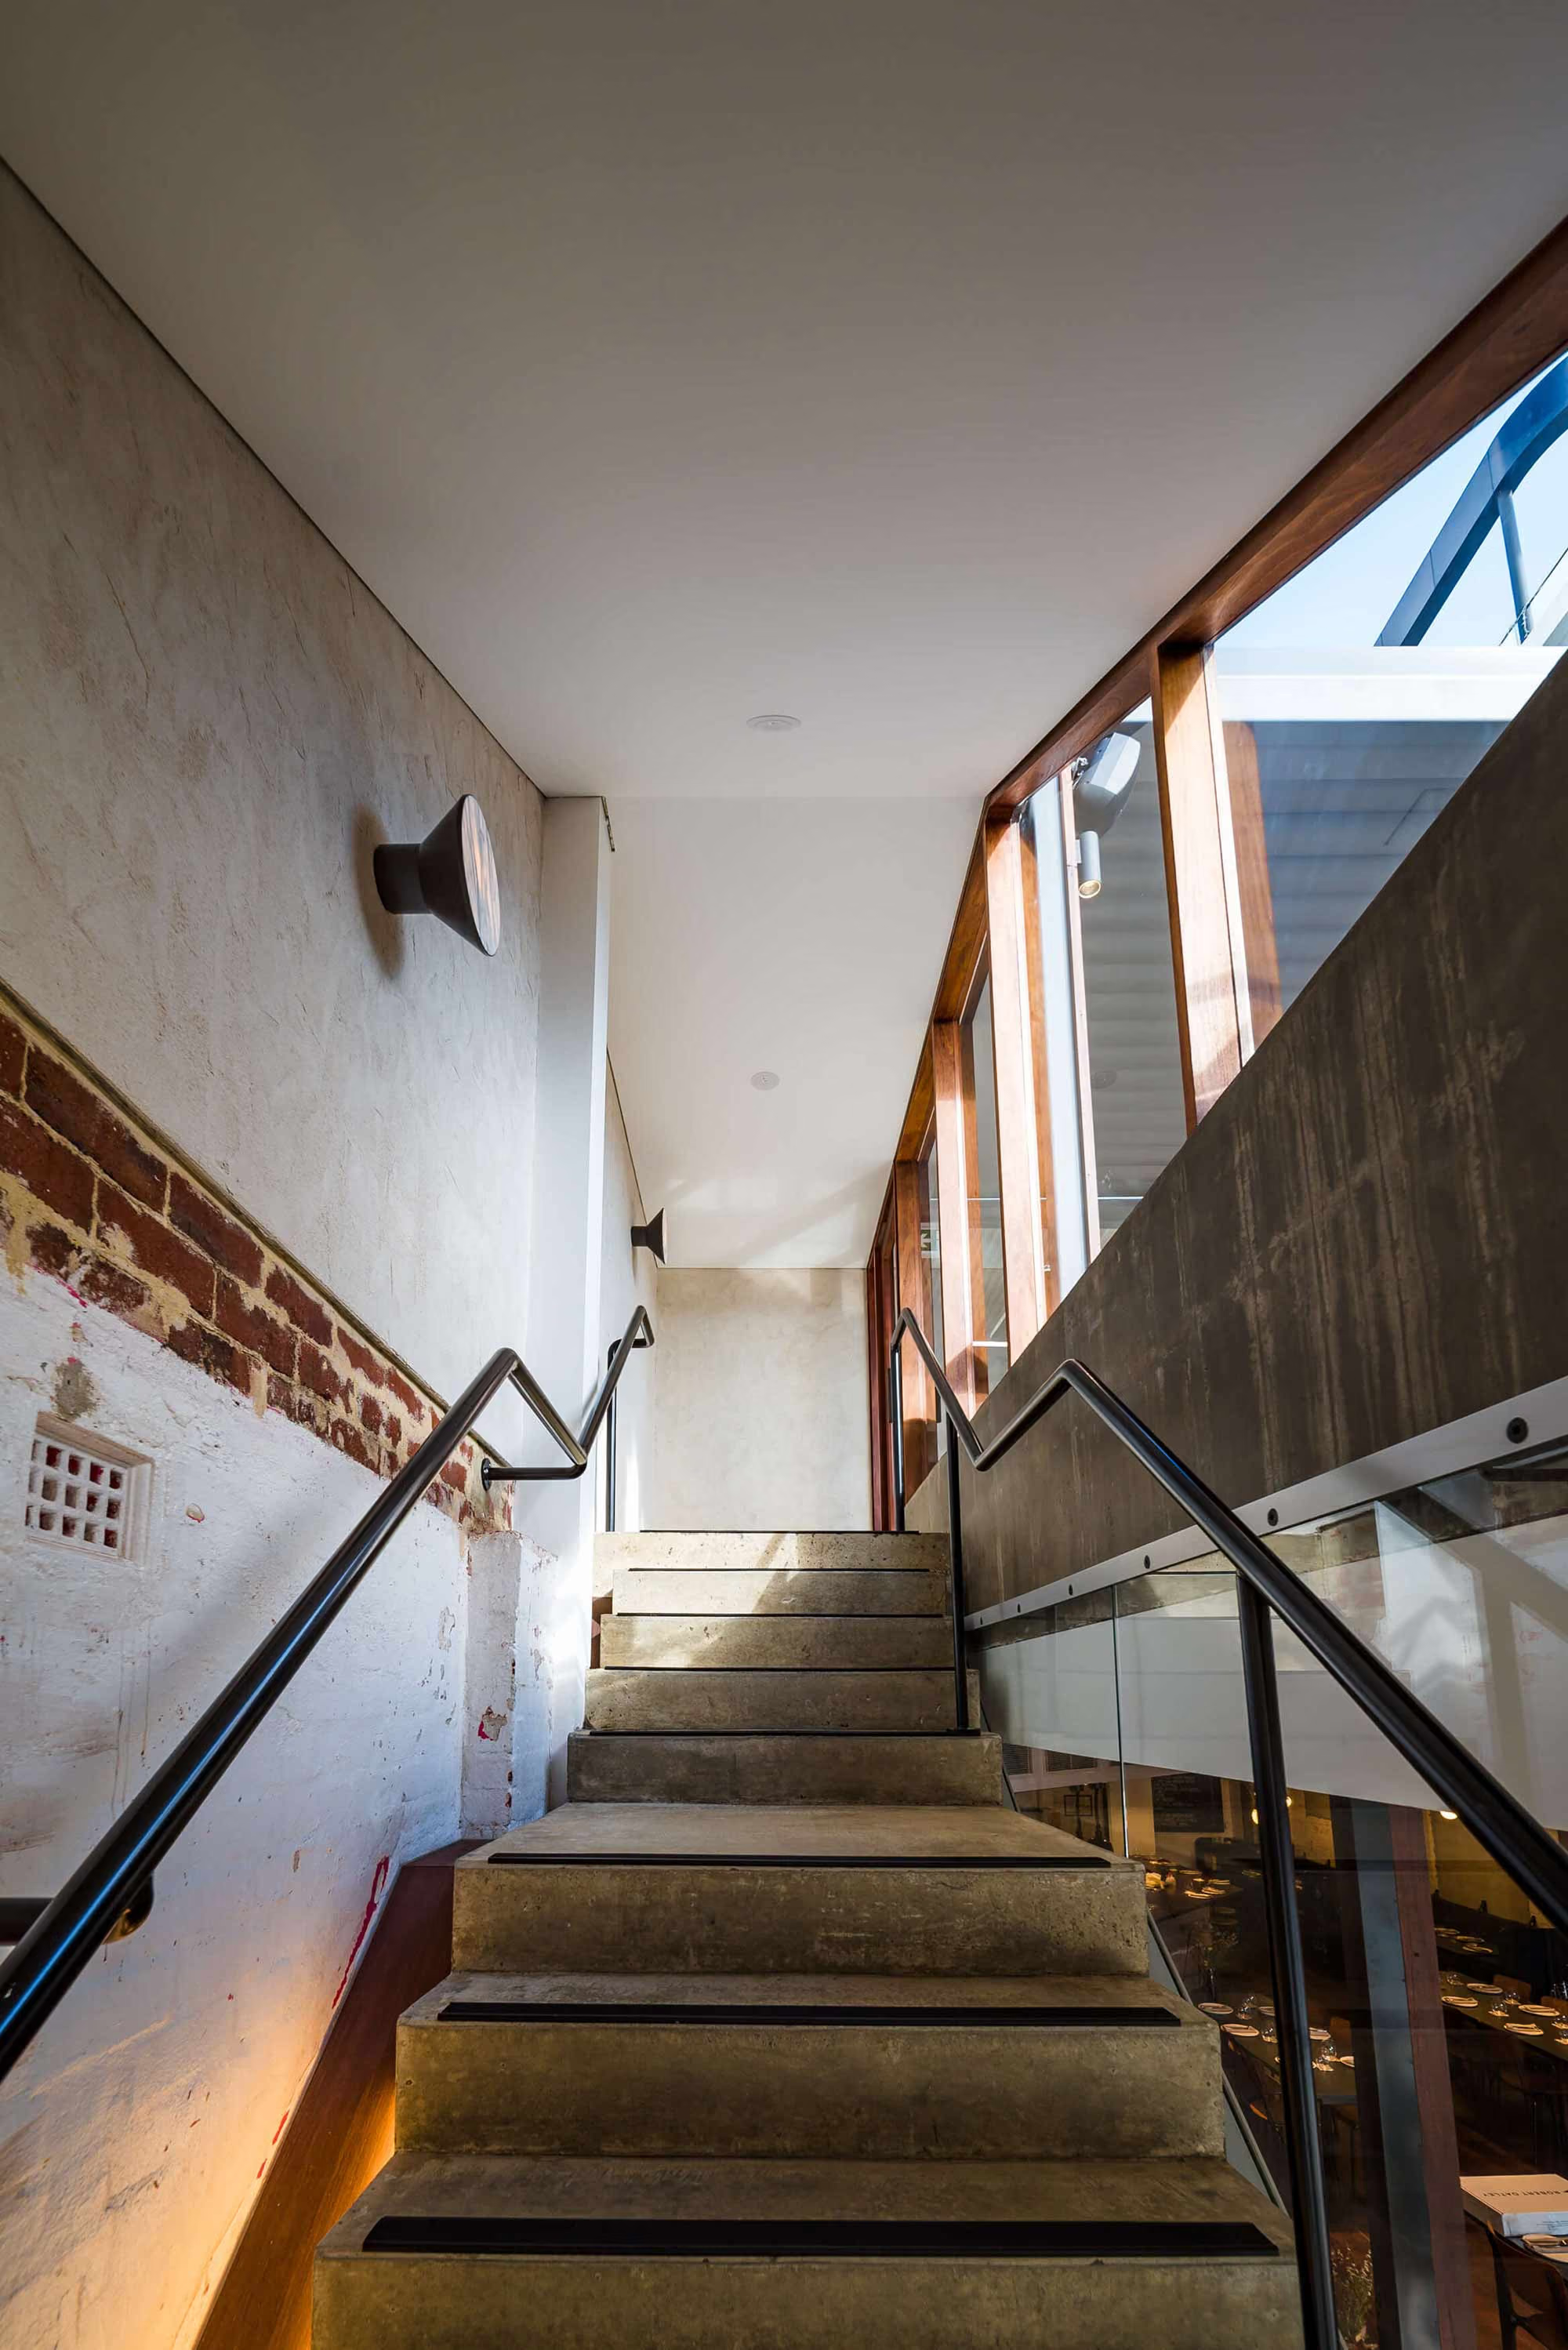
The construction brief placed strong emphasis on locally sourced and environmentally conscious materials. SBP coordinated the commercial kitchen, coolroom, storage, rooftop terrace and full building services alongside specialist rammed earth, hempcrete, earthen render and recycled timber finishes. Careful planning was required to integrate these systems and materials within a complex heritage refurbishment.
The Outcome
A restaurant and rooftop bar with a material focus.
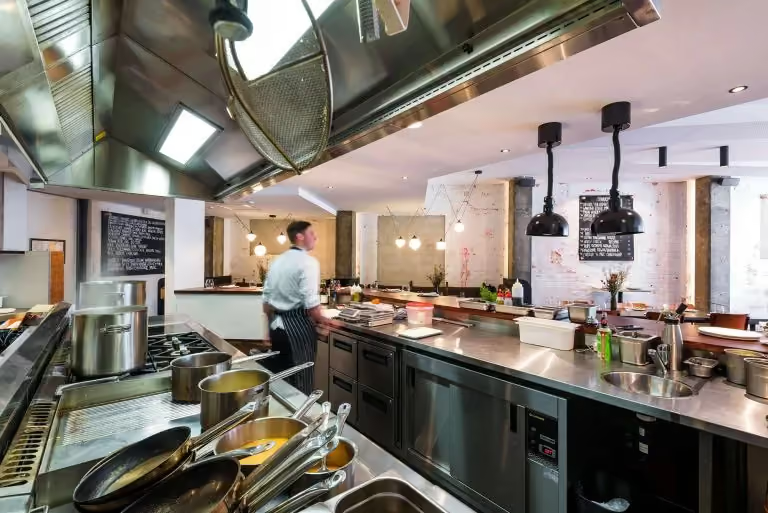
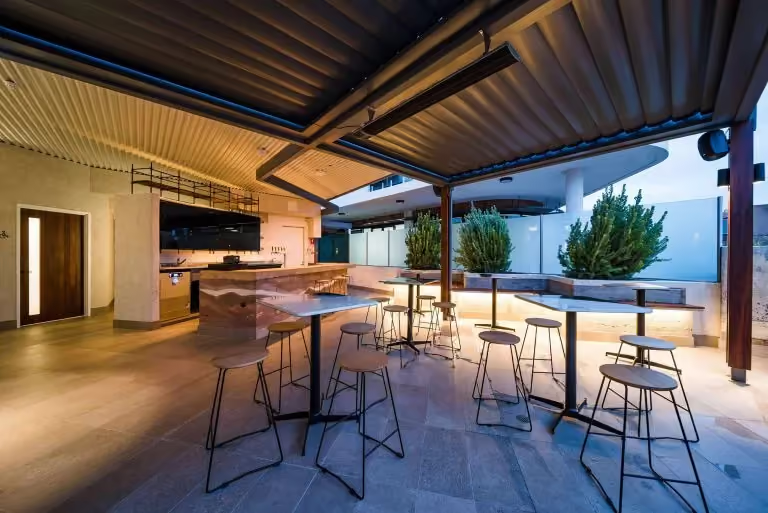
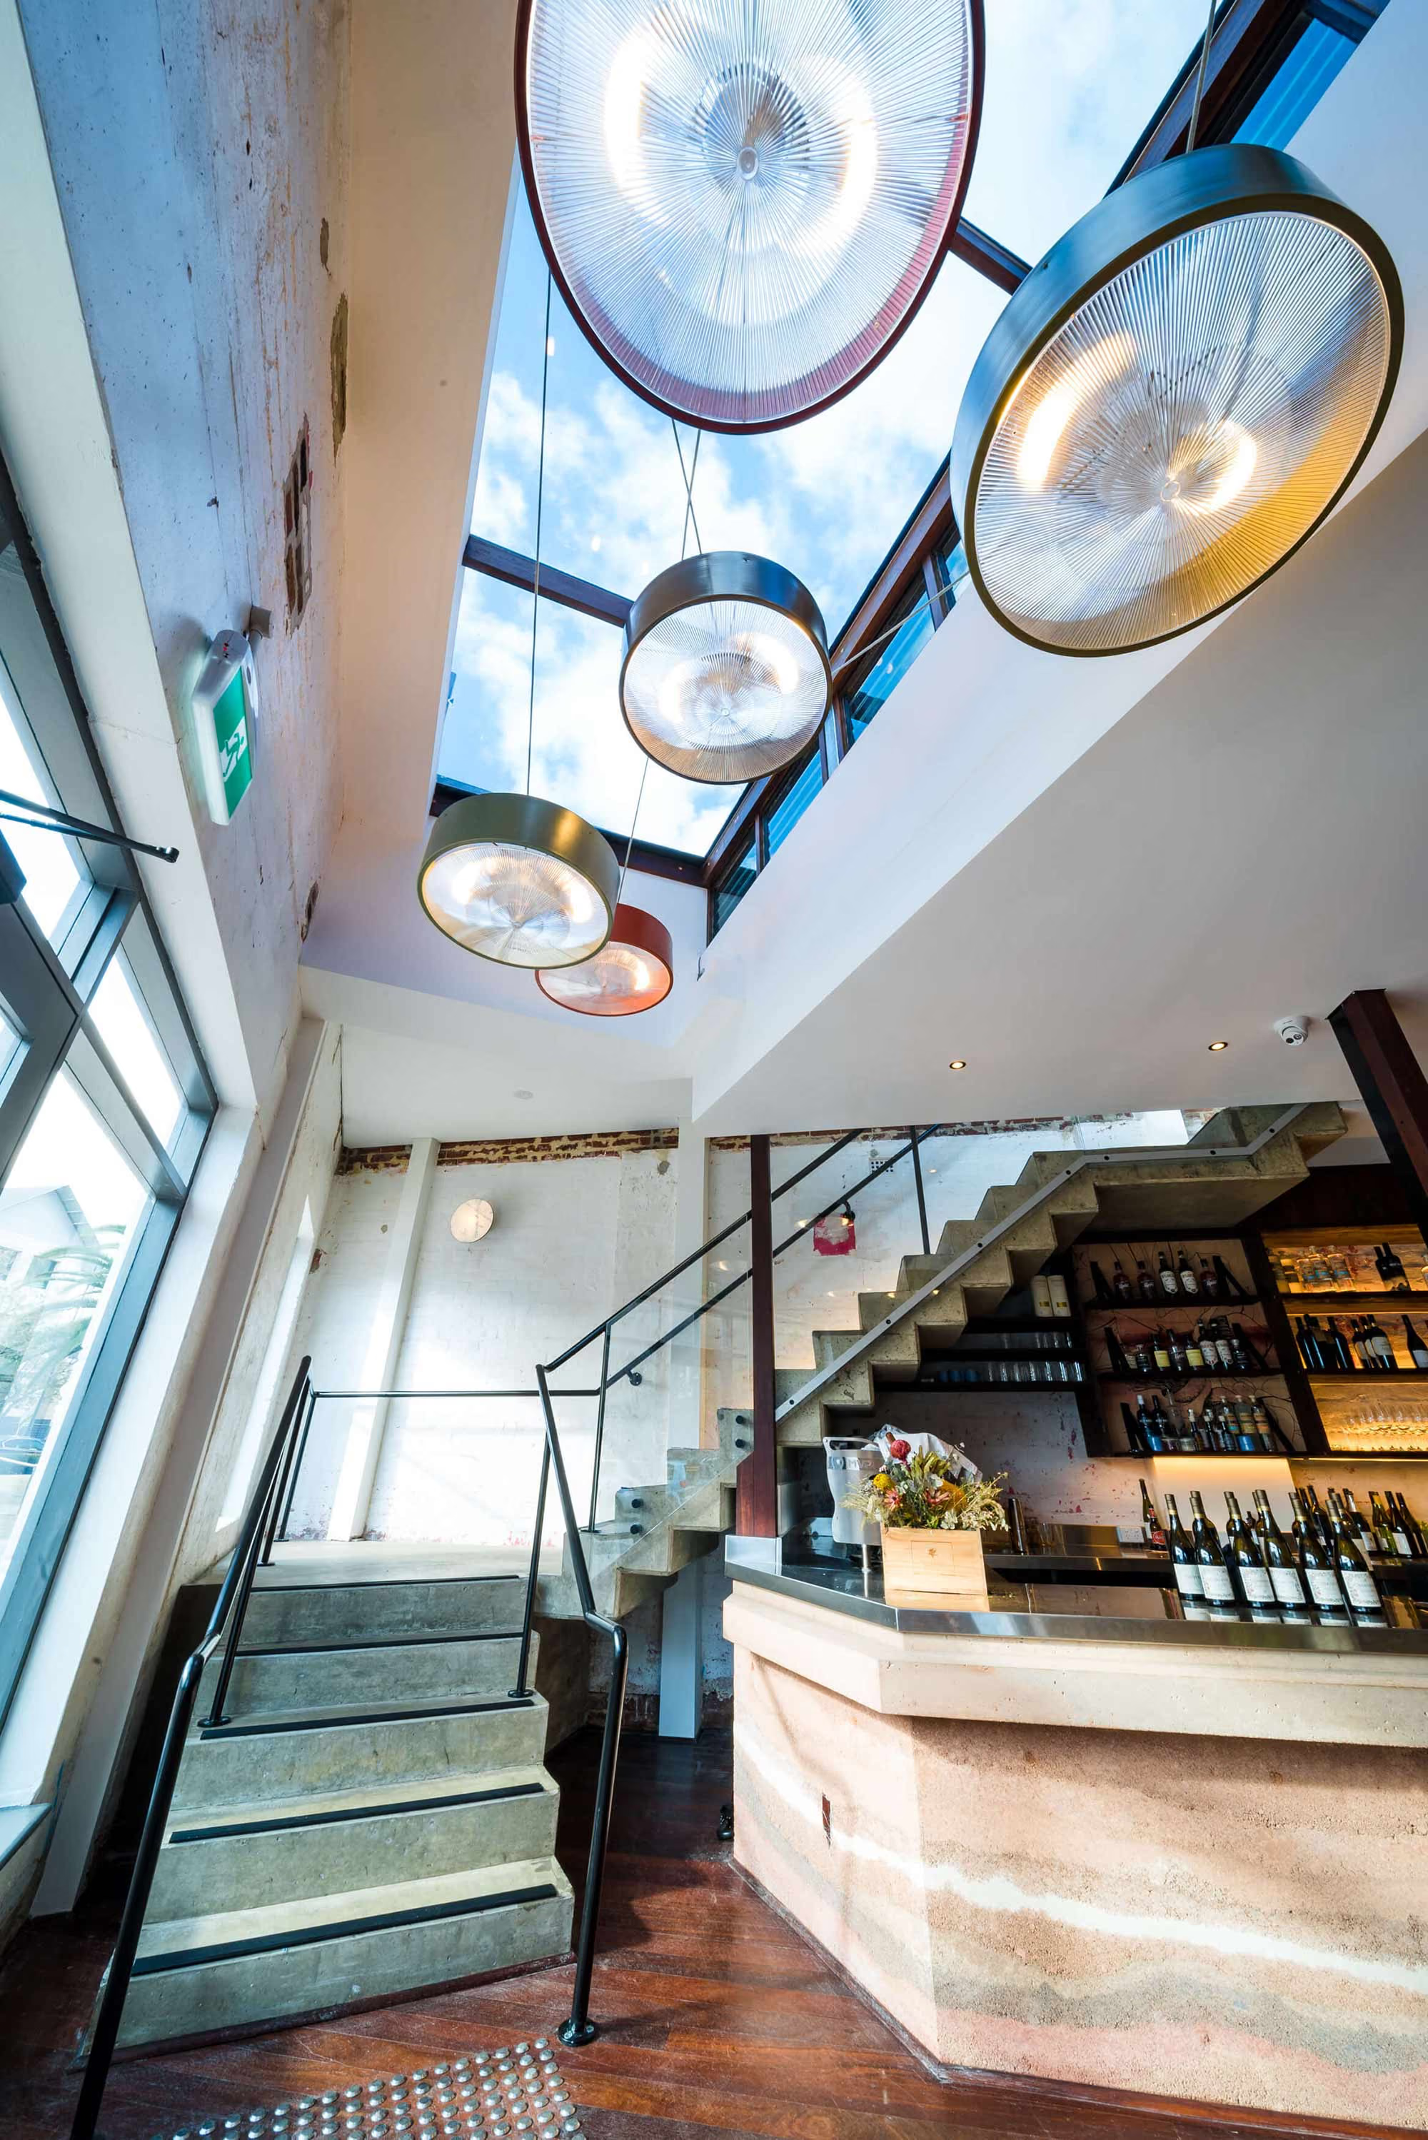
The completed New Normal venue combines an open commercial kitchen and ground-floor restaurant with an upper-level rooftop bar and terrace. Coolroom, storage and building services are integrated within the retained heritage setting, giving the operator the practical infrastructure required for hospitality service across multiple levels.
Rammed earth, hempcrete, earthen render and recycled timber create a distinctive material identity aligned with the client’s sustainability objectives. The finished hospitality fit-out balances contemporary operation with the character of the existing building, resulting in a layered Subiaco destination that demonstrates how specialist materials, heritage refurbishment and commercial construction can work together.
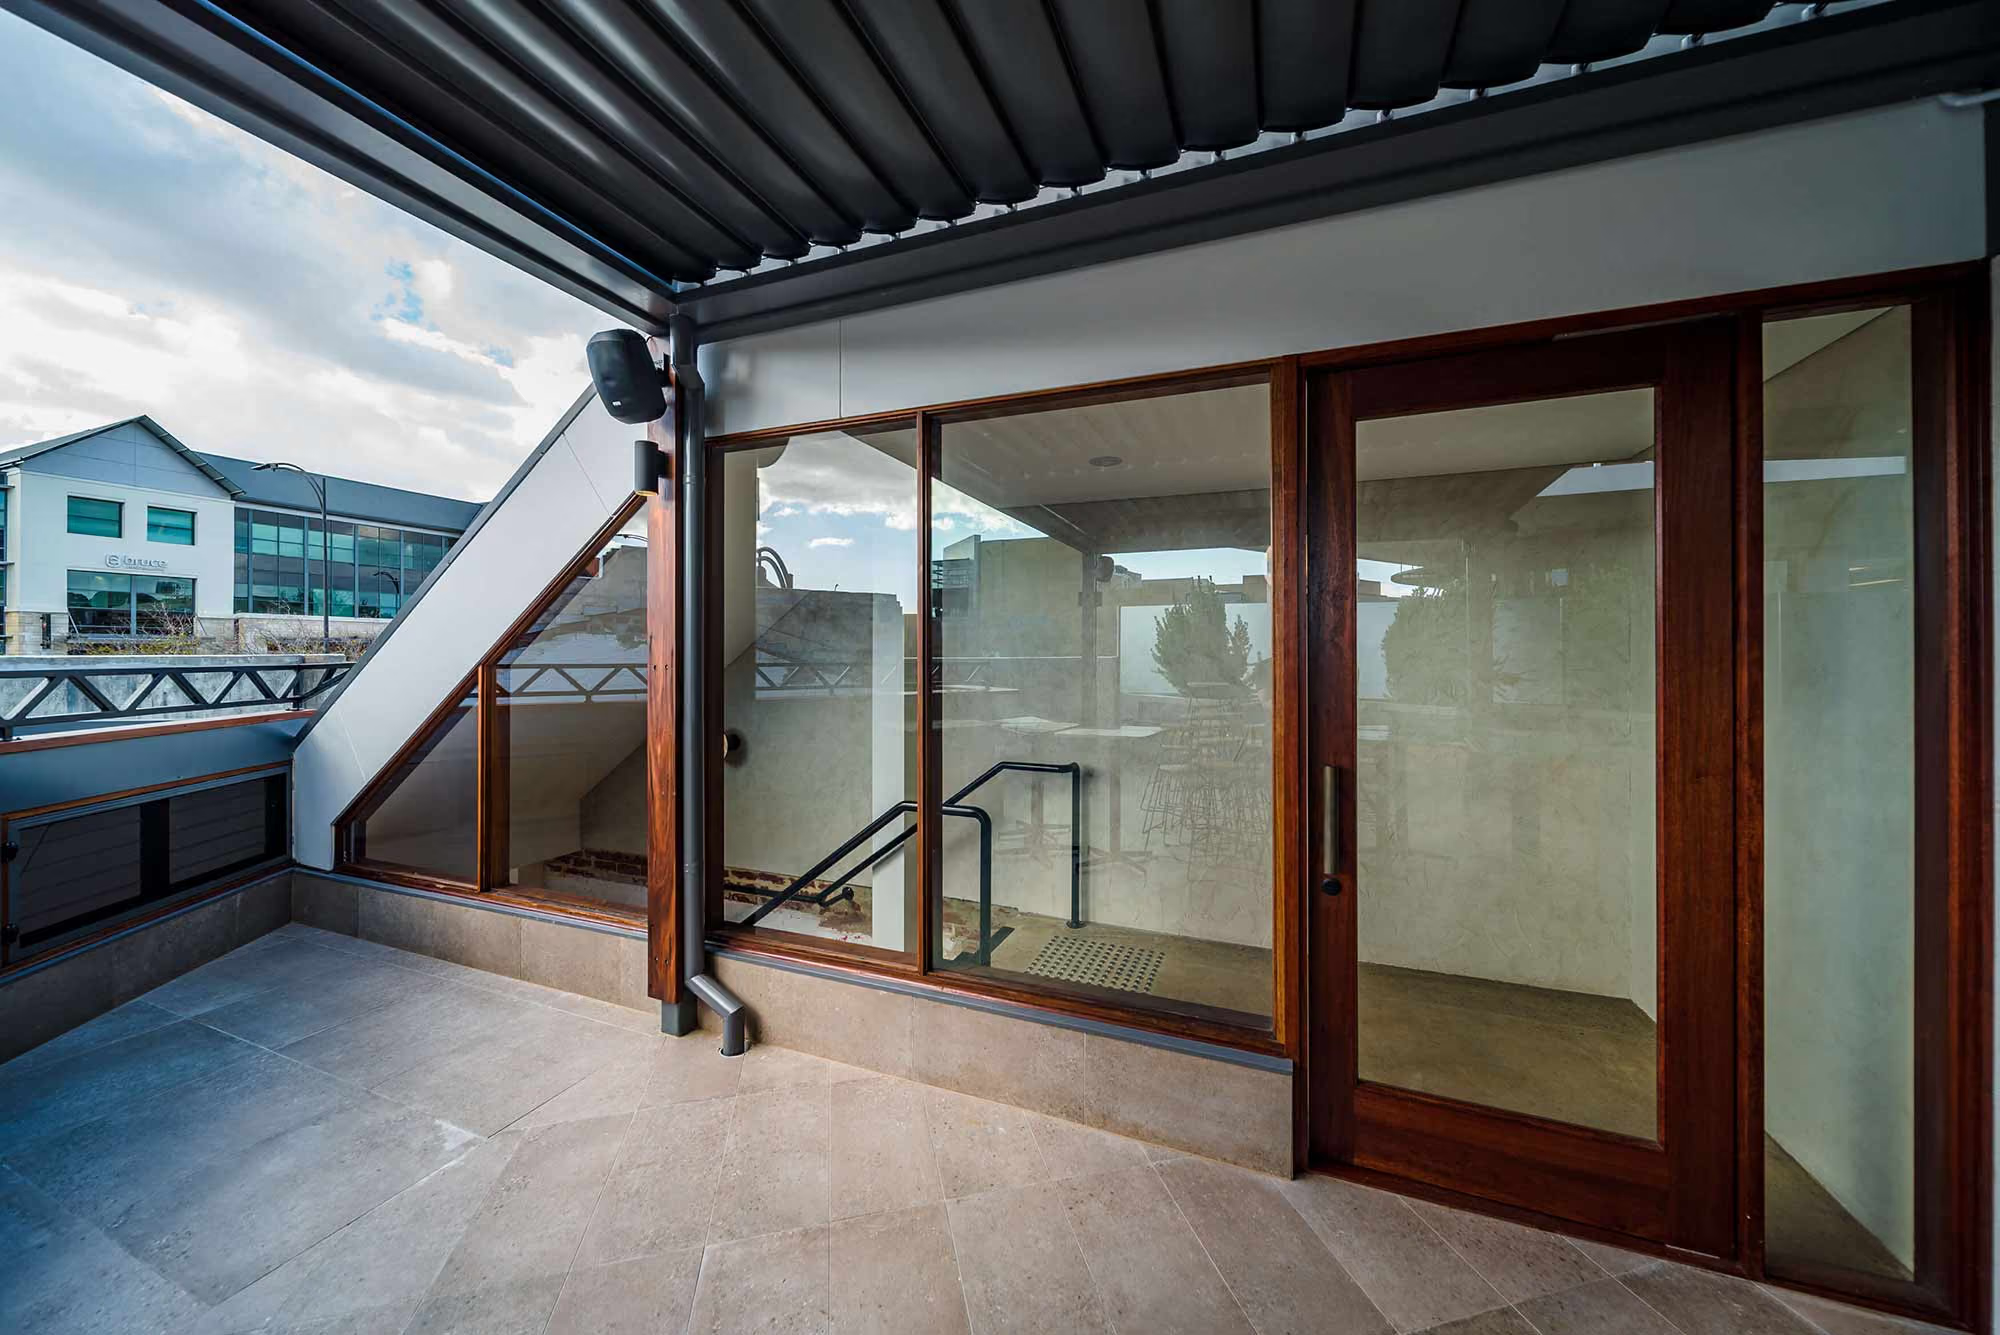
Rammed earth, hempcrete, earthen render and recycled timber give the heritage hospitality fit-out a distinctive, locally grounded character.
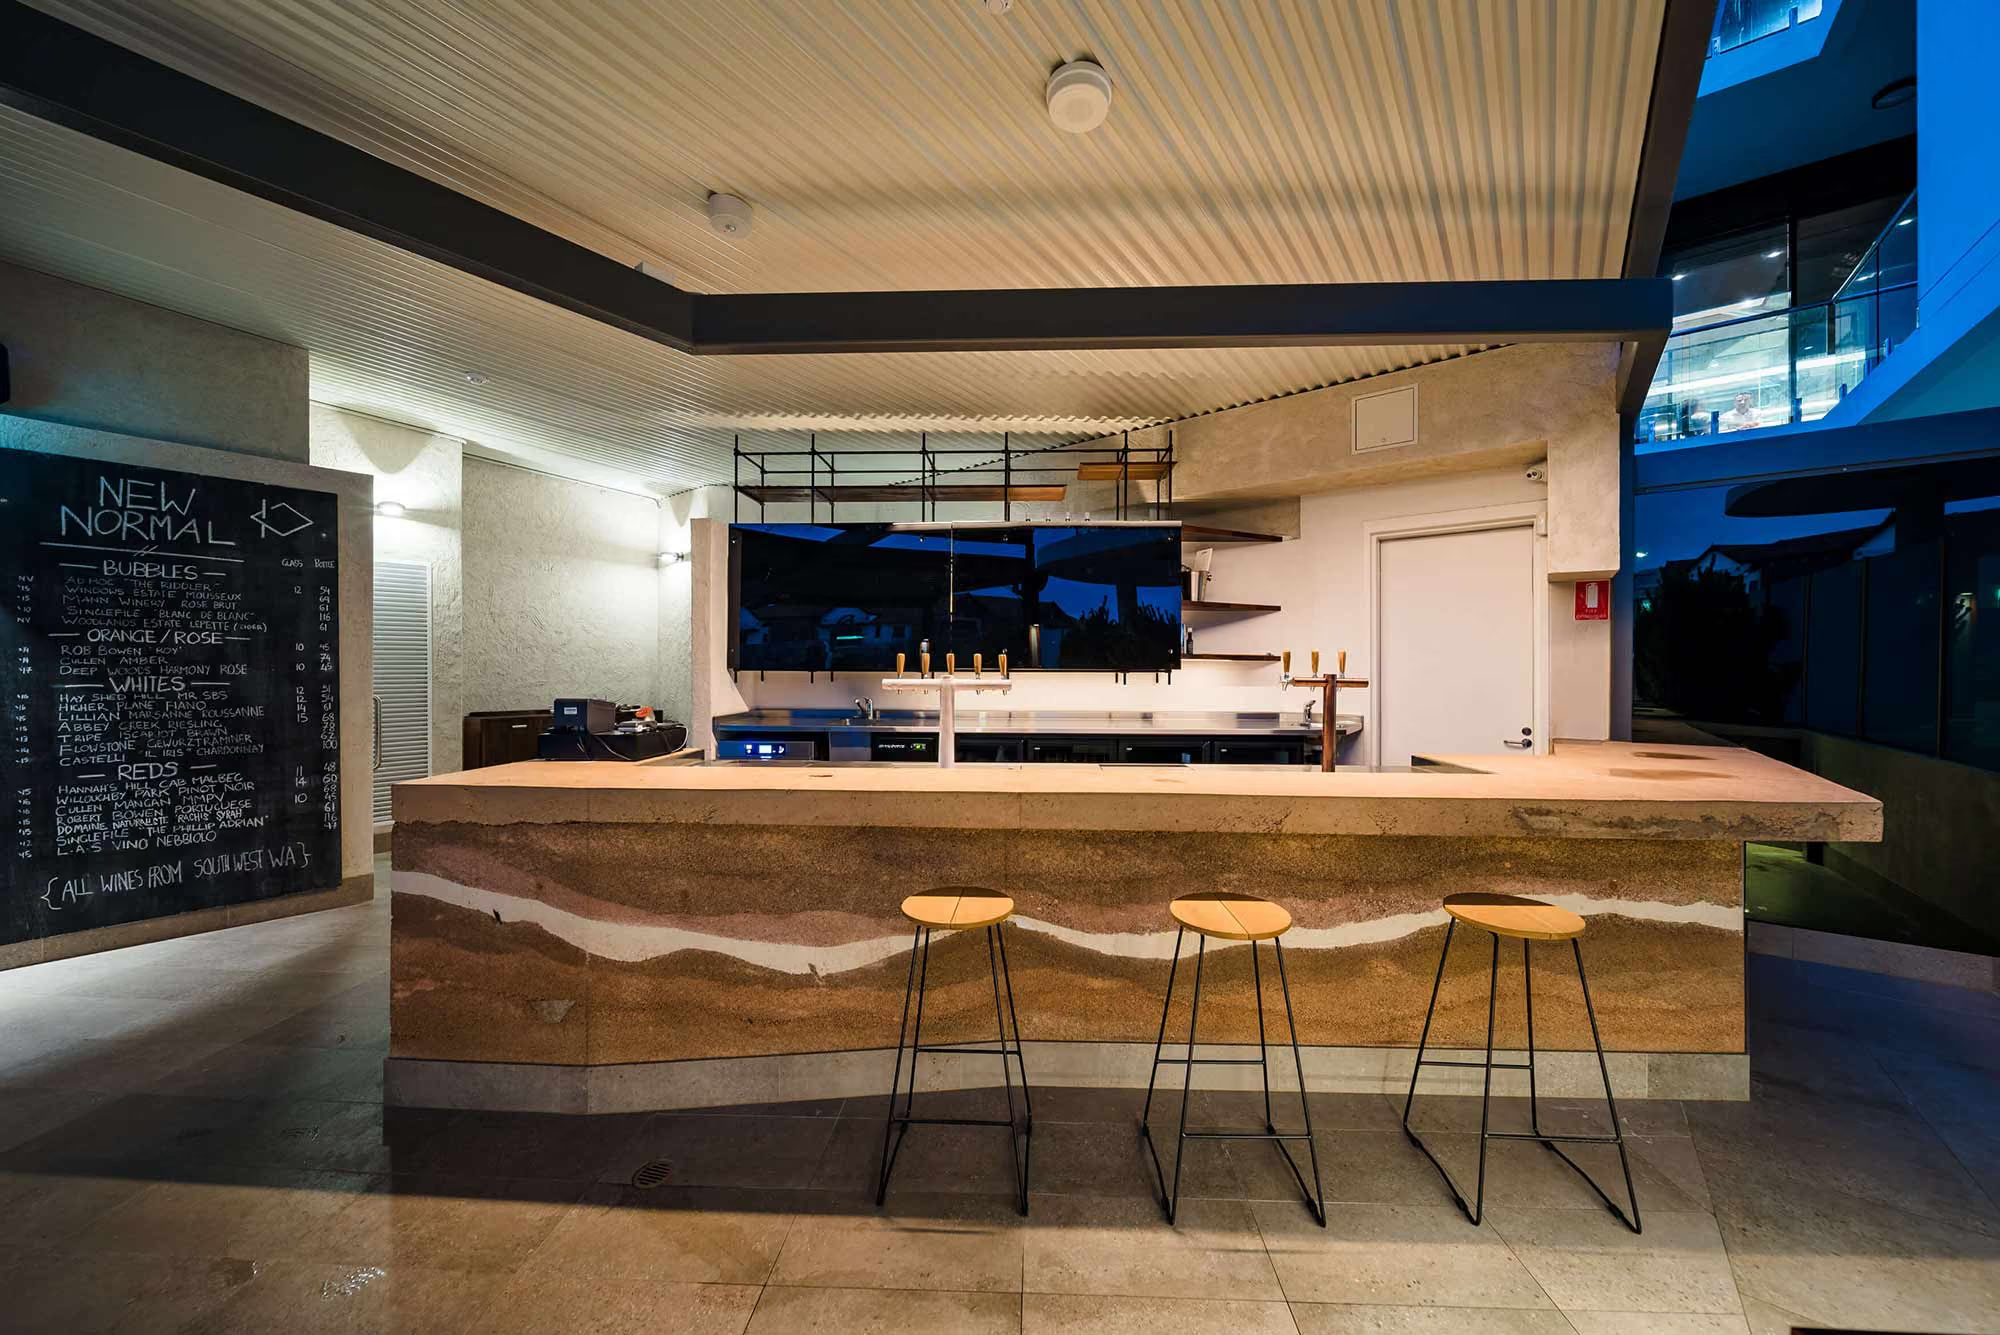
An open-kitchen restaurant at ground level connects with an upper-level rooftop bar, creating two complementary hospitality experiences.
Specialist materials reward careful planning and patient workmanship. The finished space shows how sustainability and strong hospitality design can support each other.