Vaudeville Theatre
Hospitality venue fit-out and alfresco redevelopment.
Guildford, WA
Hospitality
The Objective
Create a year-round hospitality and entertainment destination.
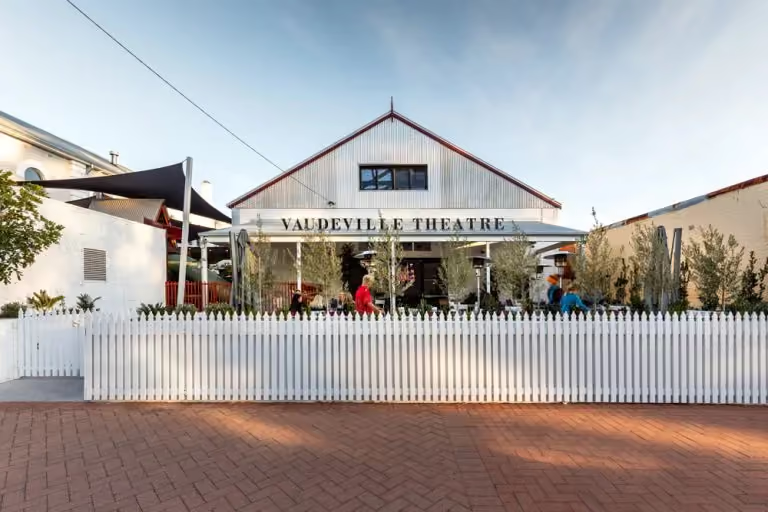
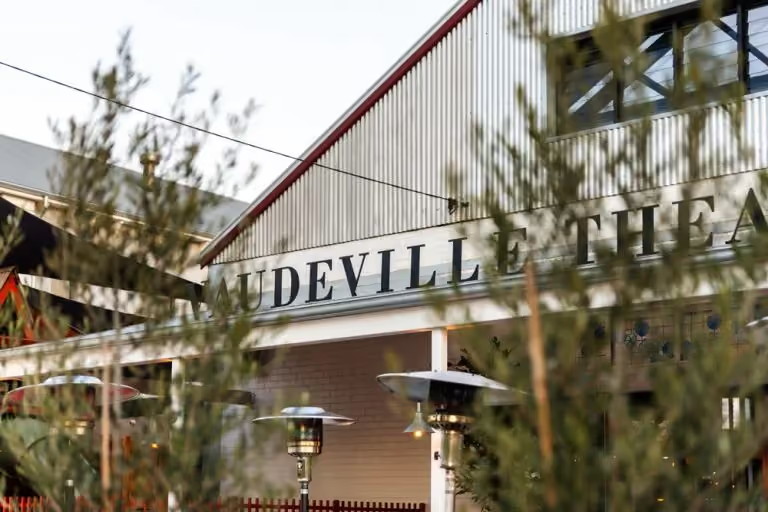
SBP was engaged as construction partner for the 950 sqm Vaudeville Theatre hospitality fit-out and alfresco redevelopment in Guildford. Designed by Rothelowman, the objective was to bring food service, indoor dining, outdoor entertainment and family-friendly spaces together within one operationally coherent venue.
The project required close coordination of a purpose-built smoker and grill enclosure, commercial extraction, an indoor beer garden, alfresco dining and connections to the outdoor playground. The construction approach also needed to resolve ventilation, weather protection and year-round comfort while maintaining the relaxed character and strong visual identity expected of a destination hospitality venue.
The Outcome
One venue connecting dining, alfresco and play.
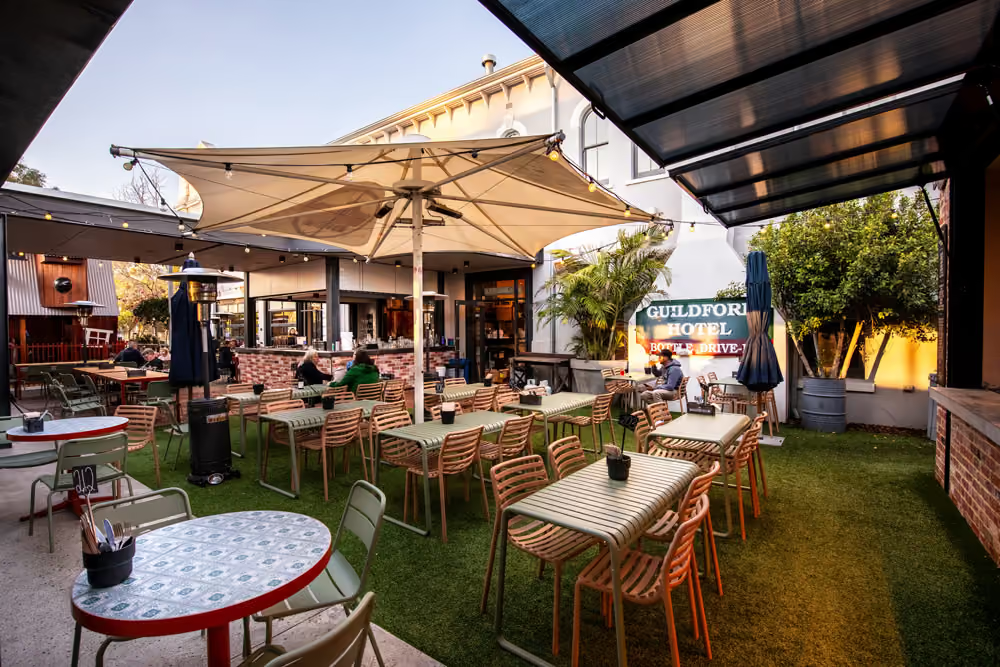
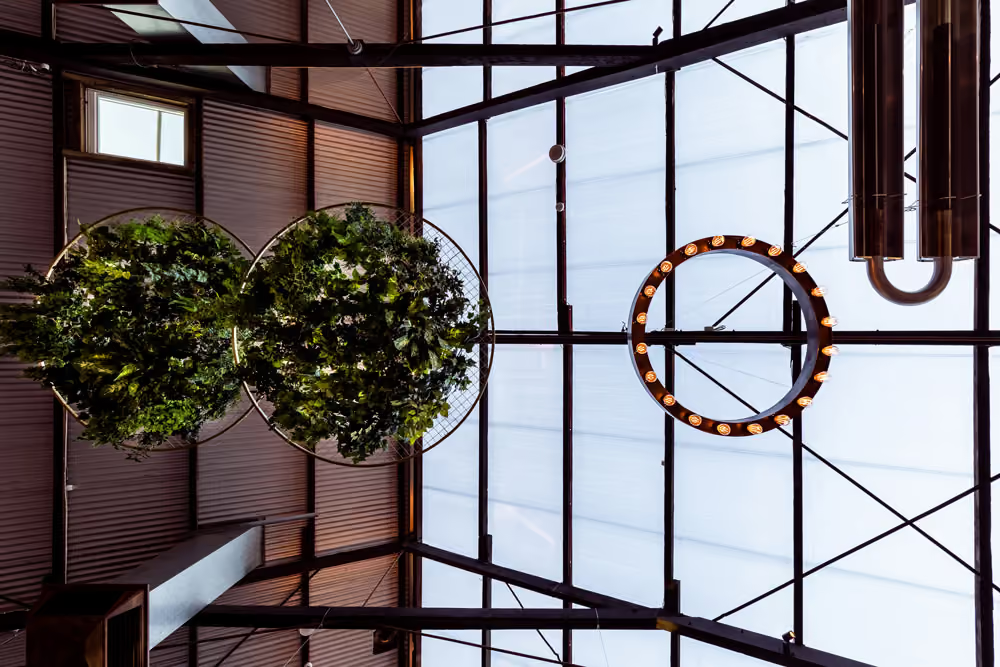
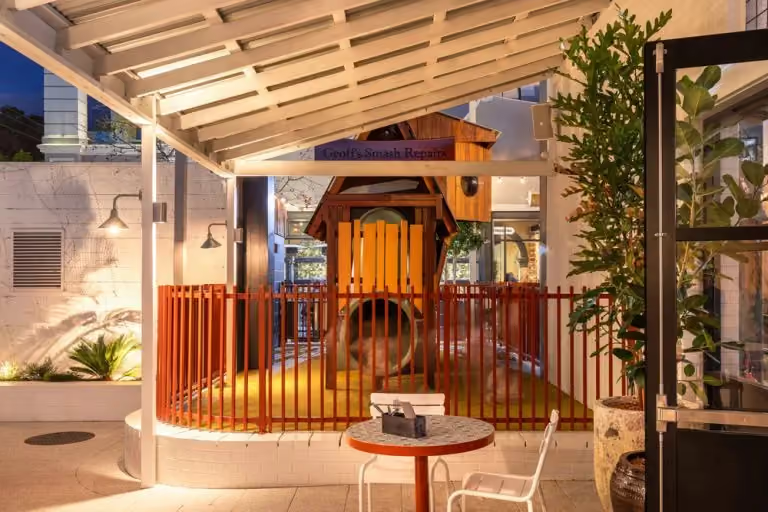
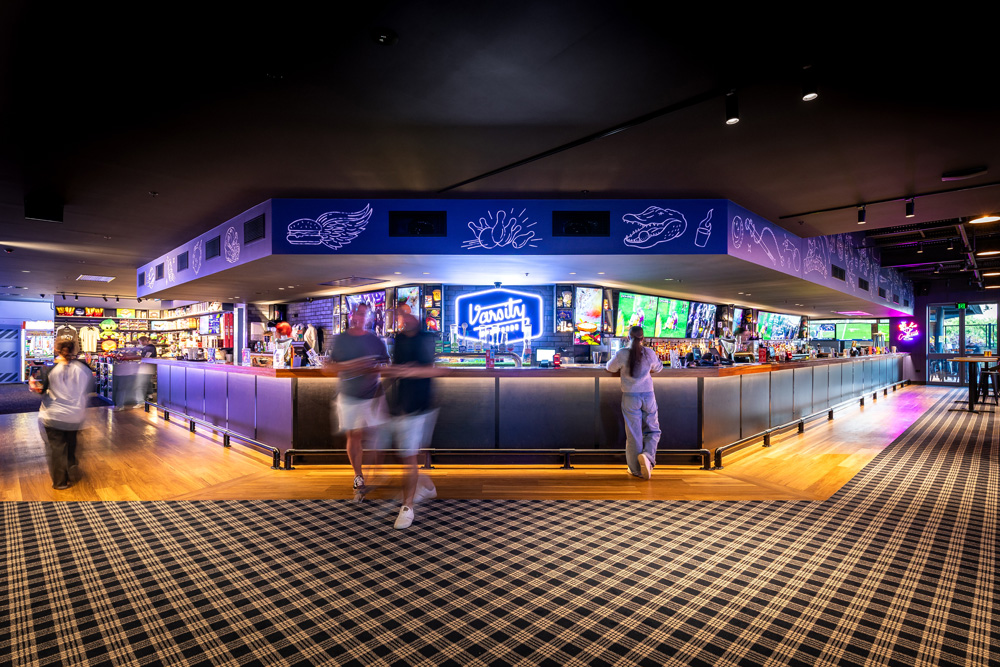
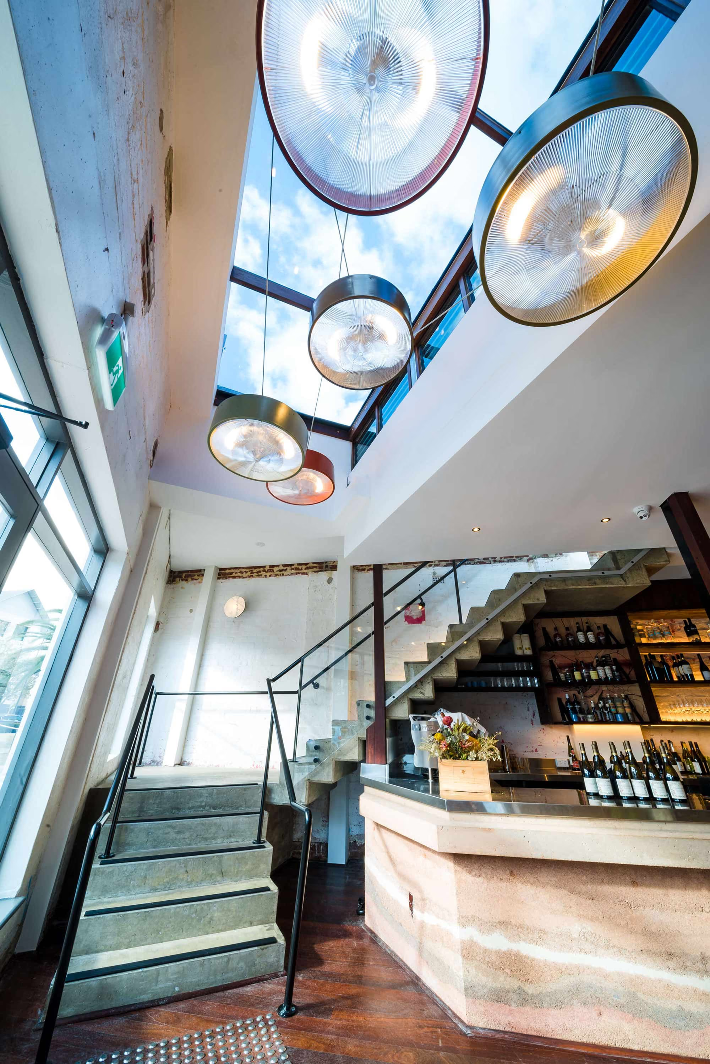
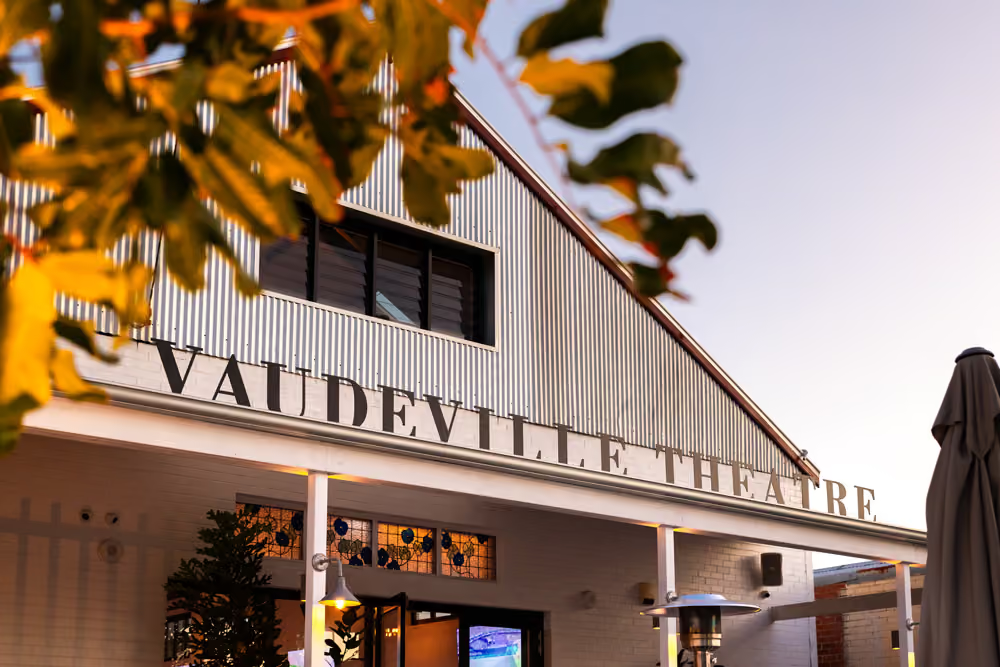
The completed hospitality venue combines a dedicated smoker and grill enclosure with a large indoor beer garden, alfresco dining and an outdoor playground. Bi-fold doors create a direct connection between internal and external areas, while skylights and louvred windows introduce natural light and ventilation throughout the customer spaces.
Suspended gas heaters and considered weather protection support year-round operation. Hanging plants, landscaped planter beds and exposed concrete flooring complete the relaxed setting. The result is a flexible 950 sqm venue that supports dining, socialising and family entertainment while giving the operator a practical layout for service, customer movement and busy trading periods.
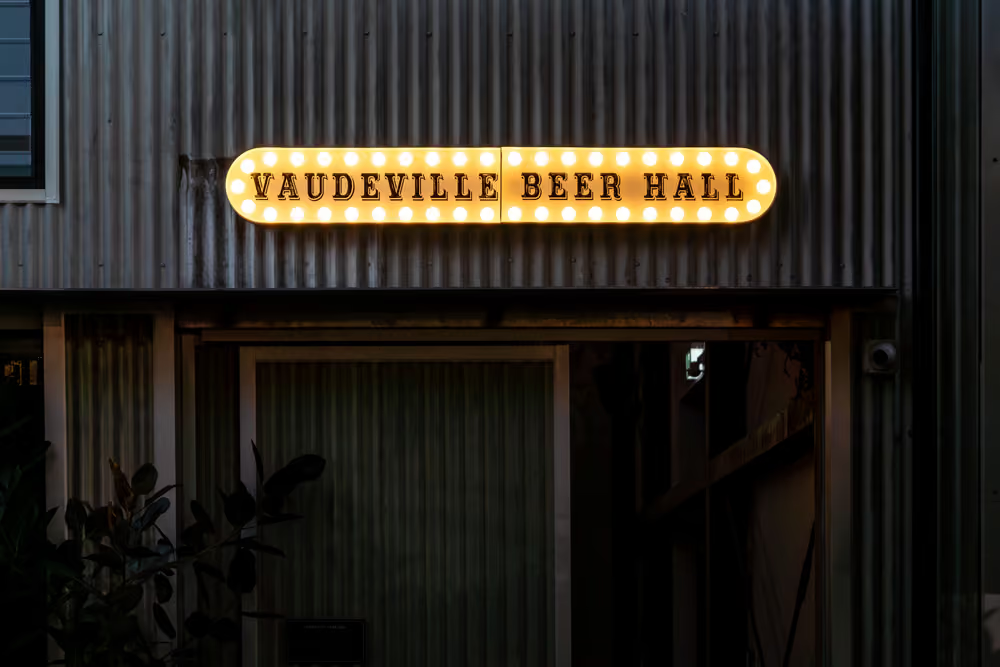
A purpose-built cooking enclosure and extraction hood support the venue’s food offer within the large hospitality space.
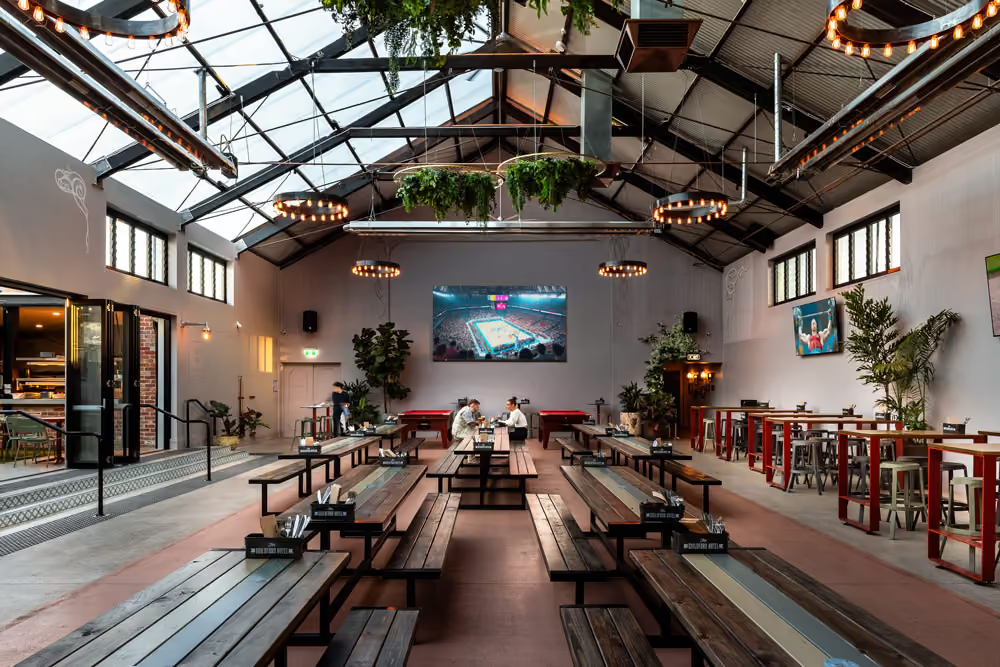
Bi-fold doors, skylights, louvred windows and suspended heaters connect the beer garden, alfresco dining and playground for year-round use.
Hospitality venues need to work just as well behind the scenes as they do for guests. That balance guided every part of the build.