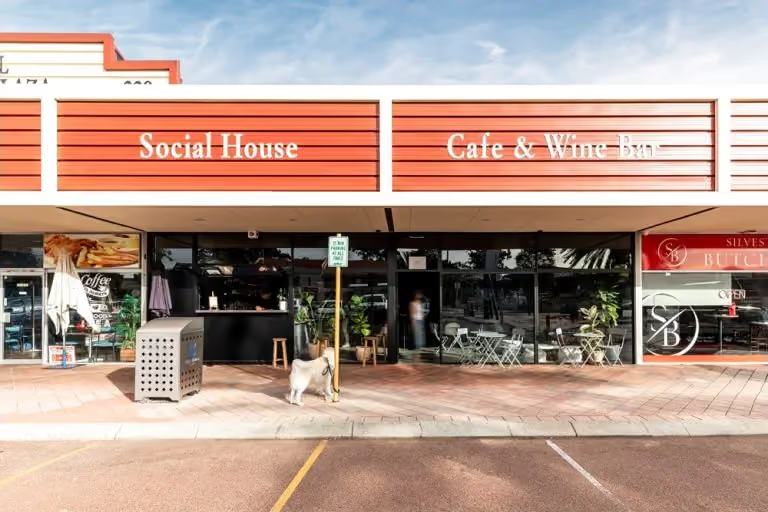
Social House
Cafe, restaurant and wine bar fit-out.
Osborne Park, WA
Hospitality
The Objective
Bring three hospitality offers into one venue.
SBP was engaged to deliver a 175 sqm hospitality fit-out for Social House in Osborne Park. The objective was to bring a cafe, restaurant and wine bar together within one efficient venue, giving each offer a clear customer presence while sharing the same operational infrastructure.
The eight-week construction program required coordination of a commercial kitchen, street-facing coffee service, wine display, amenities, joinery, lighting and detailed finishes. Customer flow and practical food and beverage operations informed the layout throughout.
The Outcome
A complete hospitality venue with distinct service zones.
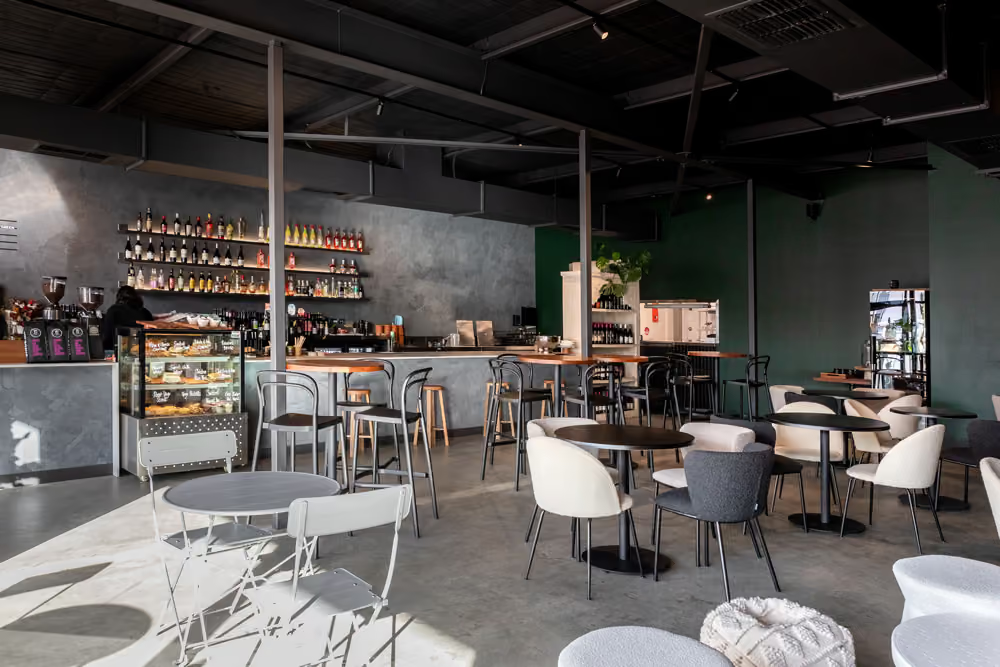
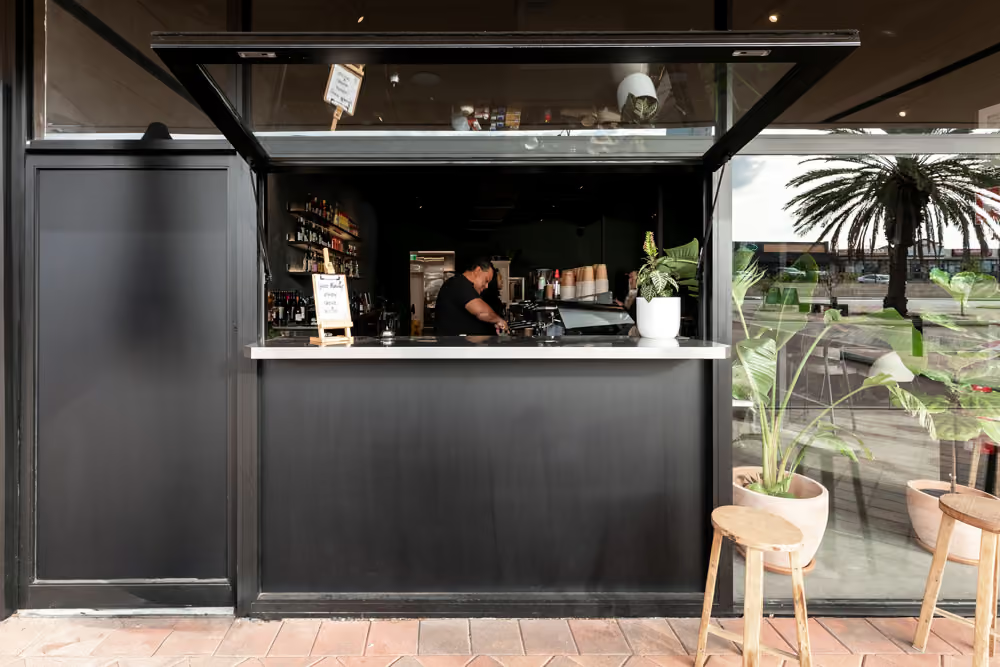
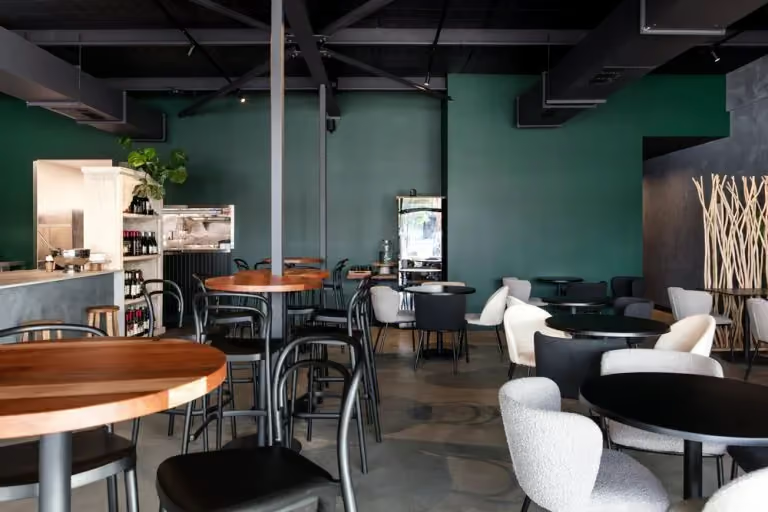
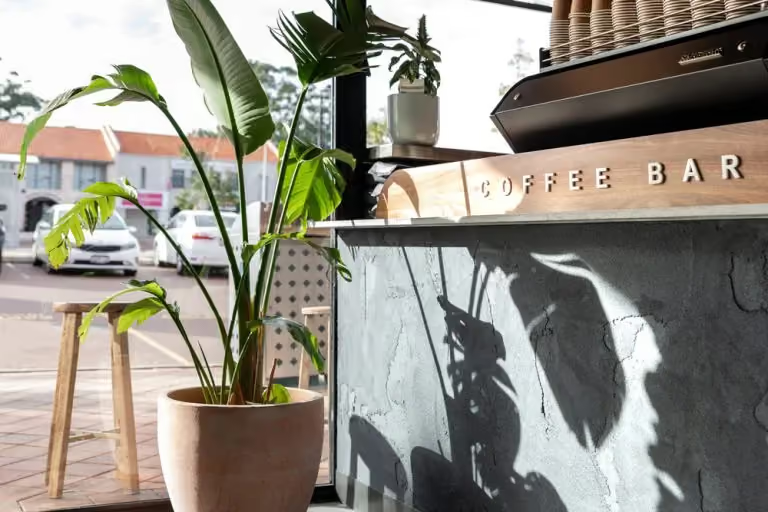
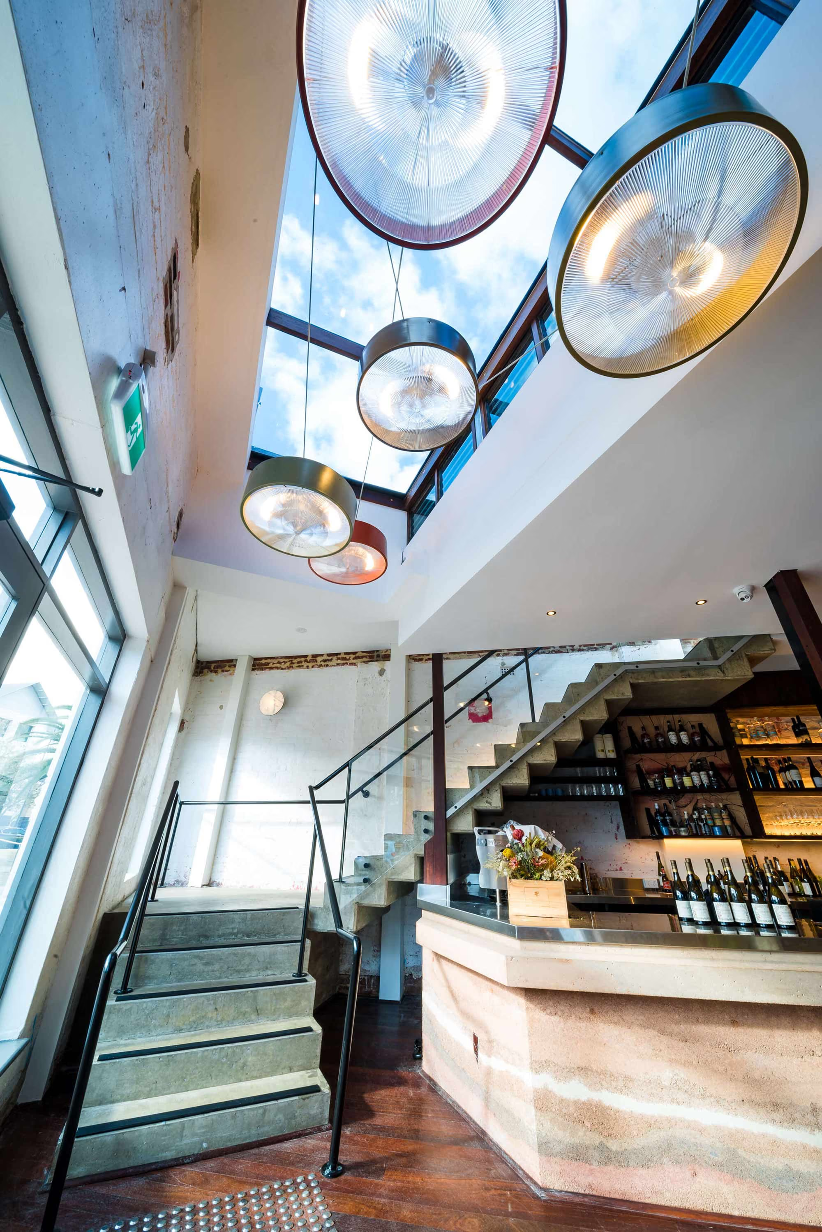
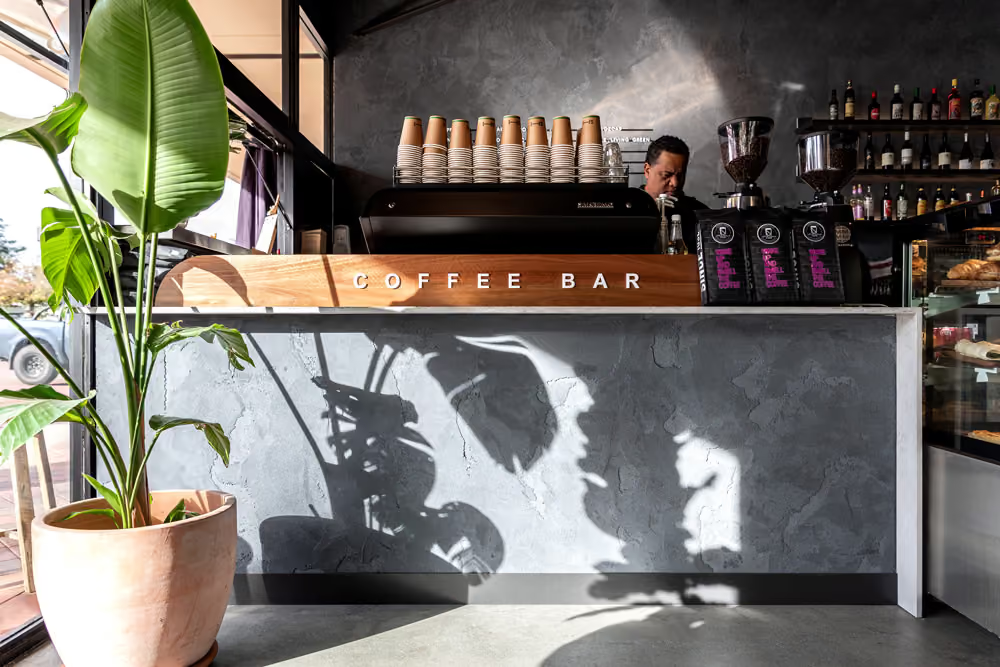
The completed venue includes a custom coffee bar with a street-side awning, creating a direct connection to passing customers. Inside, a commercial kitchen and illuminated wine display support the cafe, dining and evening service within one coordinated hospitality environment.
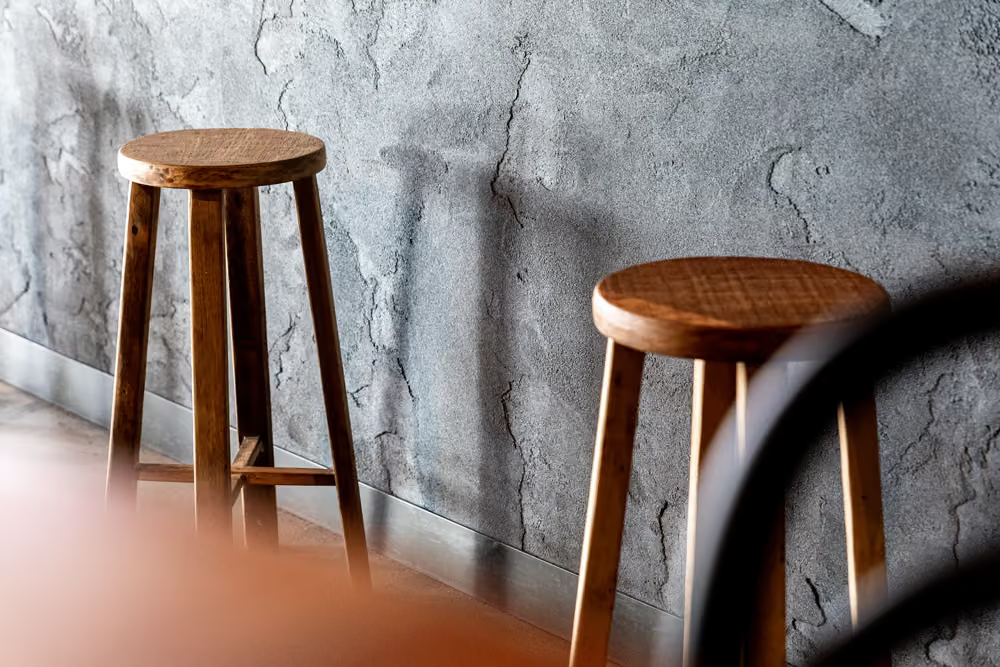
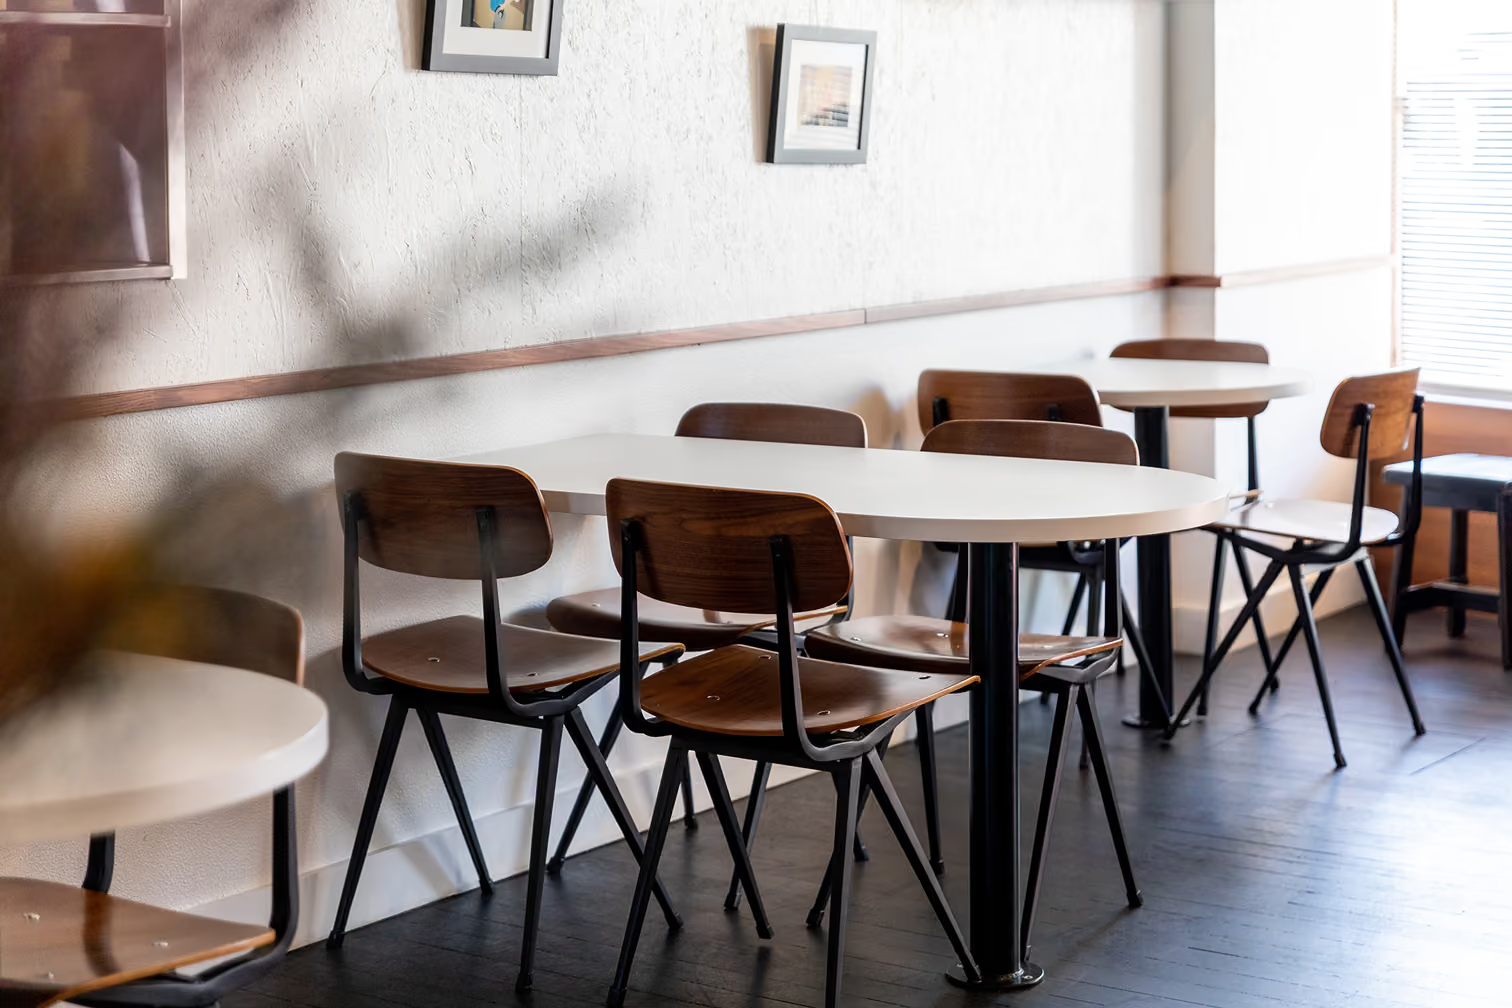
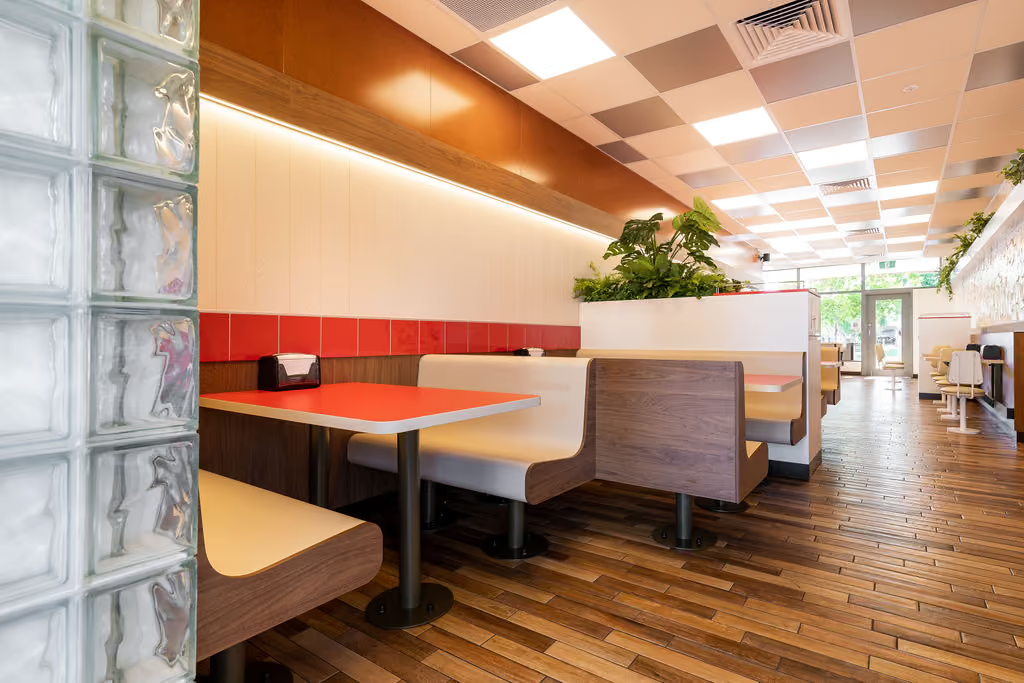
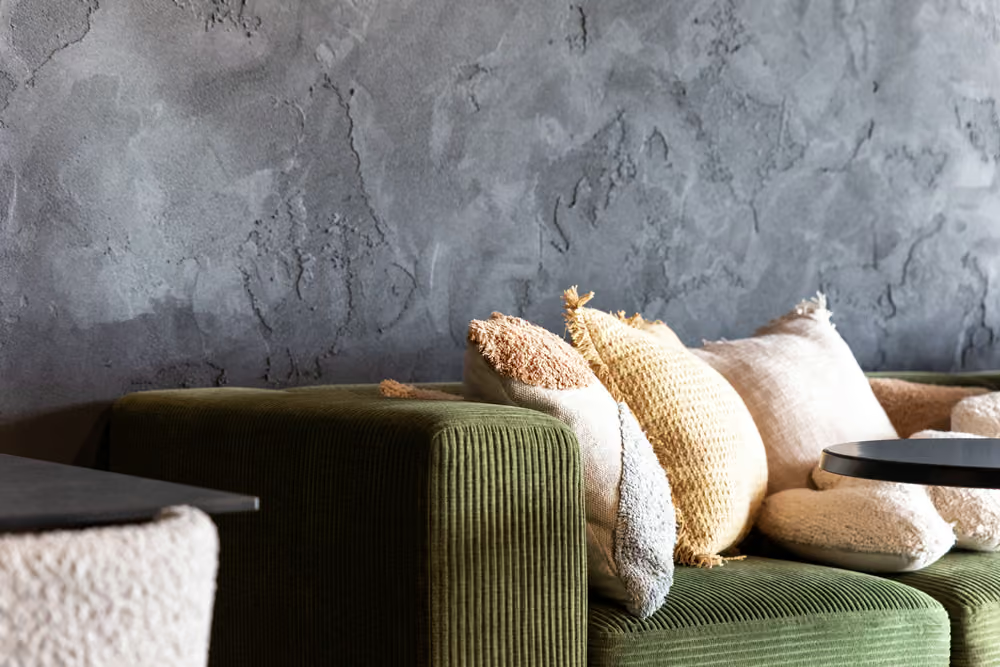
Rendered feature walls, detailed joinery and industrial track lighting give the 175 sqm fit-out a consistent identity. The outcome is a complete venue with distinct service zones and a layout designed for flexible daily operation.
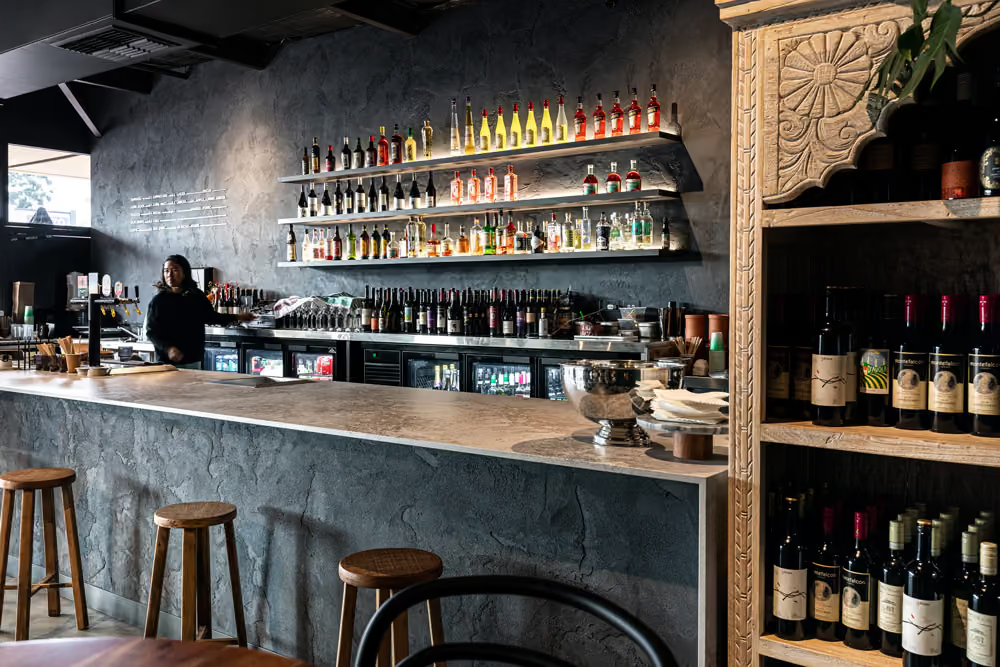
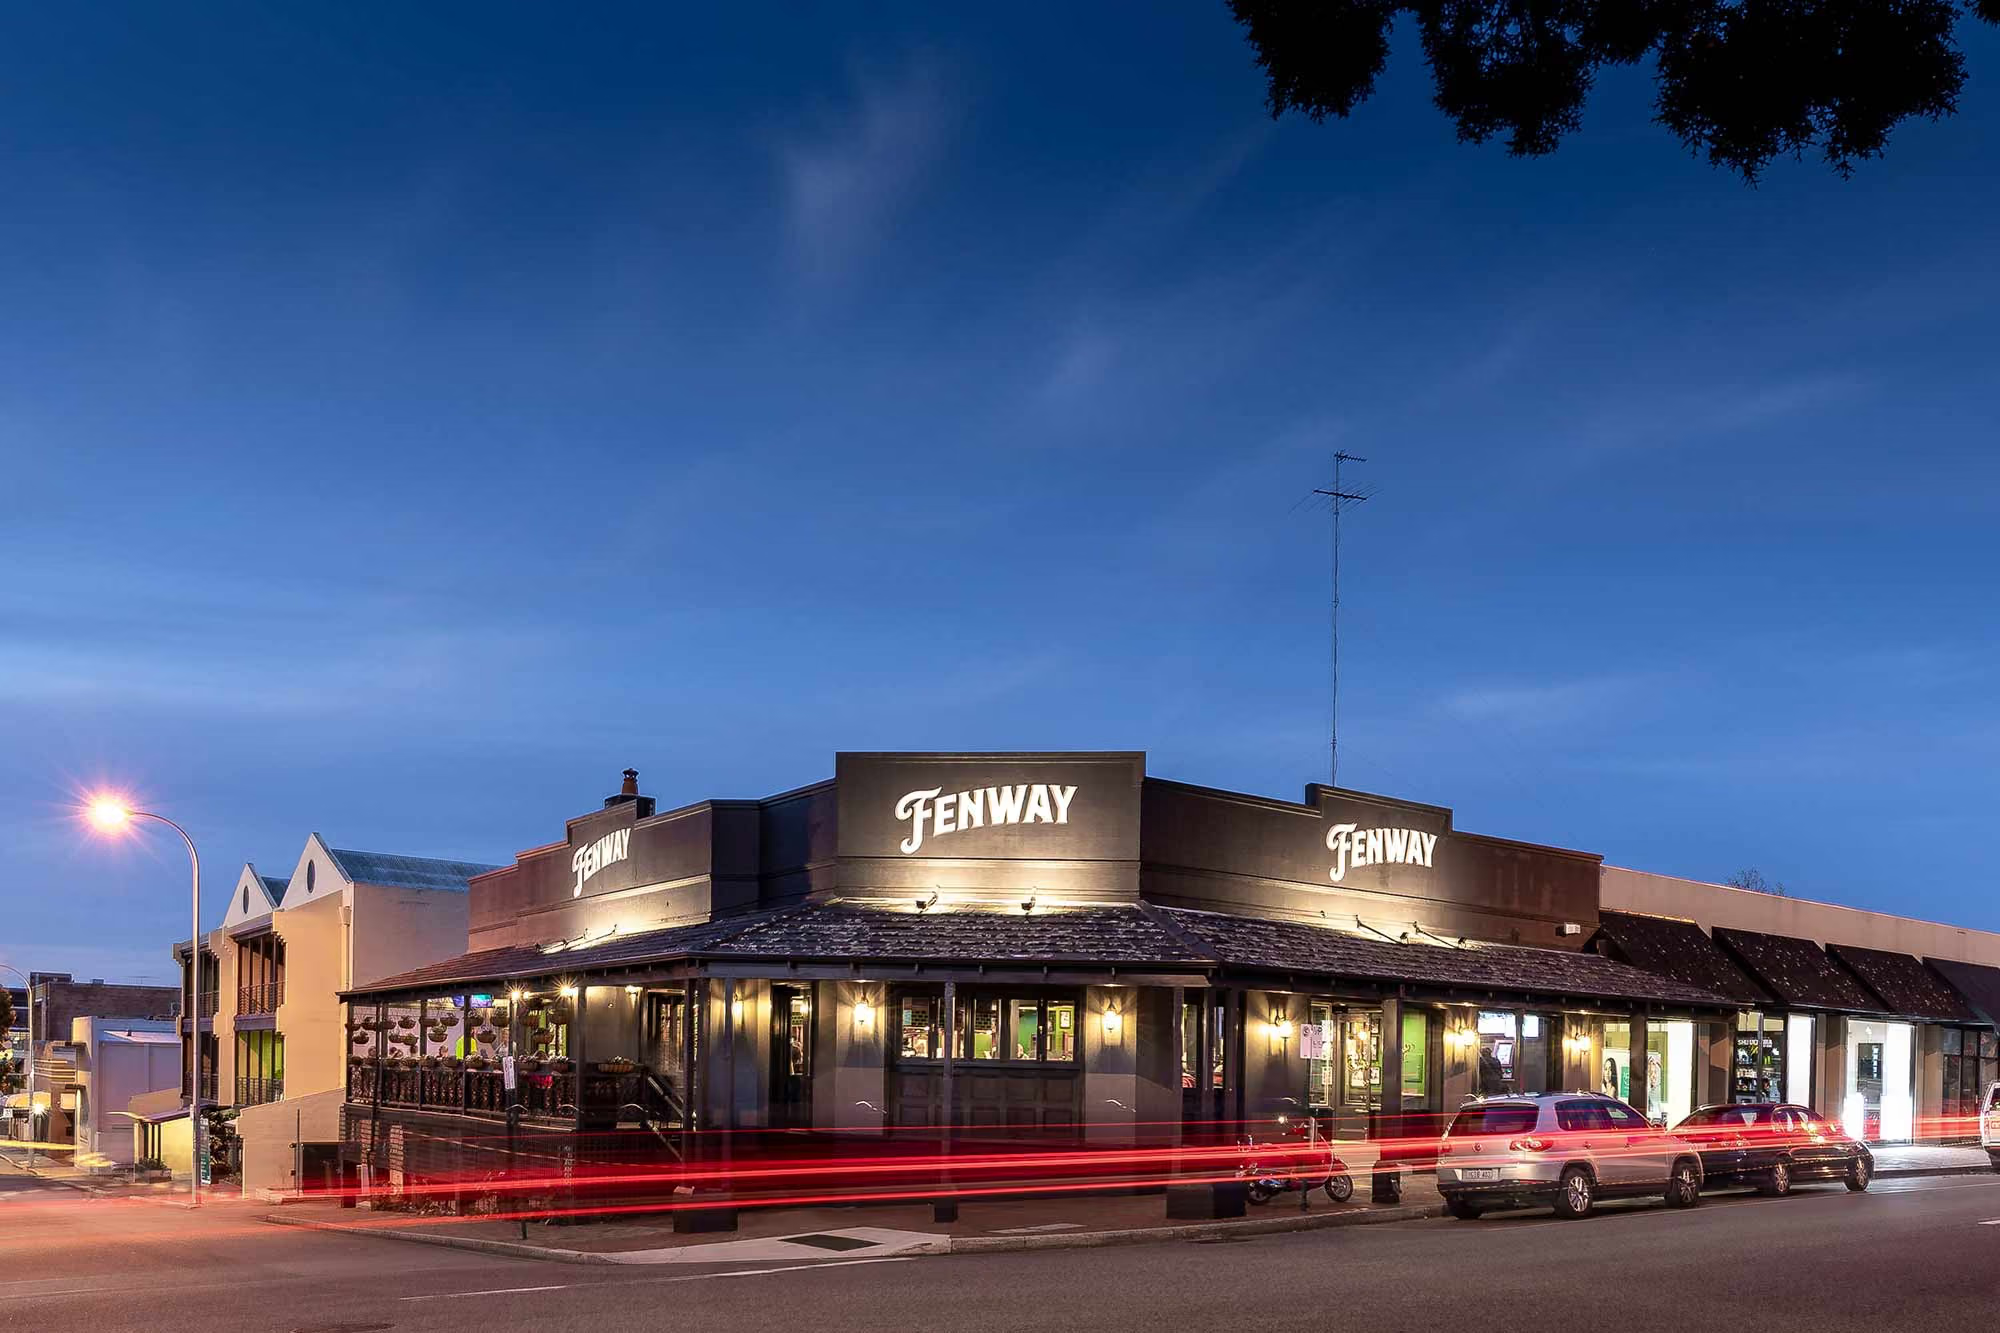
A custom coffee bar with a street-side awning gives the venue a direct connection to passing customers.
A wine bar with illuminated back-bar shelving sits alongside the commercial kitchen, rendered feature walls and industrial track lighting.
The strongest hospitality interiors feel effortless to the customer. Achieving that takes careful coordination of services, details and operational requirements behind the scenes.