Coles End of Trip Facility
End-of-trip facility construction.
Hawthorn, VIC
Commercial
The Objective
Convert basement parking into sustainable staff amenities.
SBP was engaged to convert ten basement car bays at Coles into a 500 sqm end-of-trip facility supporting active transport and staff wellbeing. The commercial refurbishment objective was to create secure bicycle storage, showers and change amenities within an existing car park while maintaining safe access and continuity around the live facility.
The basement setting introduced significant construction and services coordination requirements. Existing infrastructure, restricted access and a sewer pit that conflicted with the proposed layout all needed to be resolved. SBP coordinated the structural, hydraulic and interior works within a 10-week program, with careful staging required to protect surrounding operations and deliver a compliant, durable staff environment.
The Outcome
A complete 500 sqm active-transport facility.
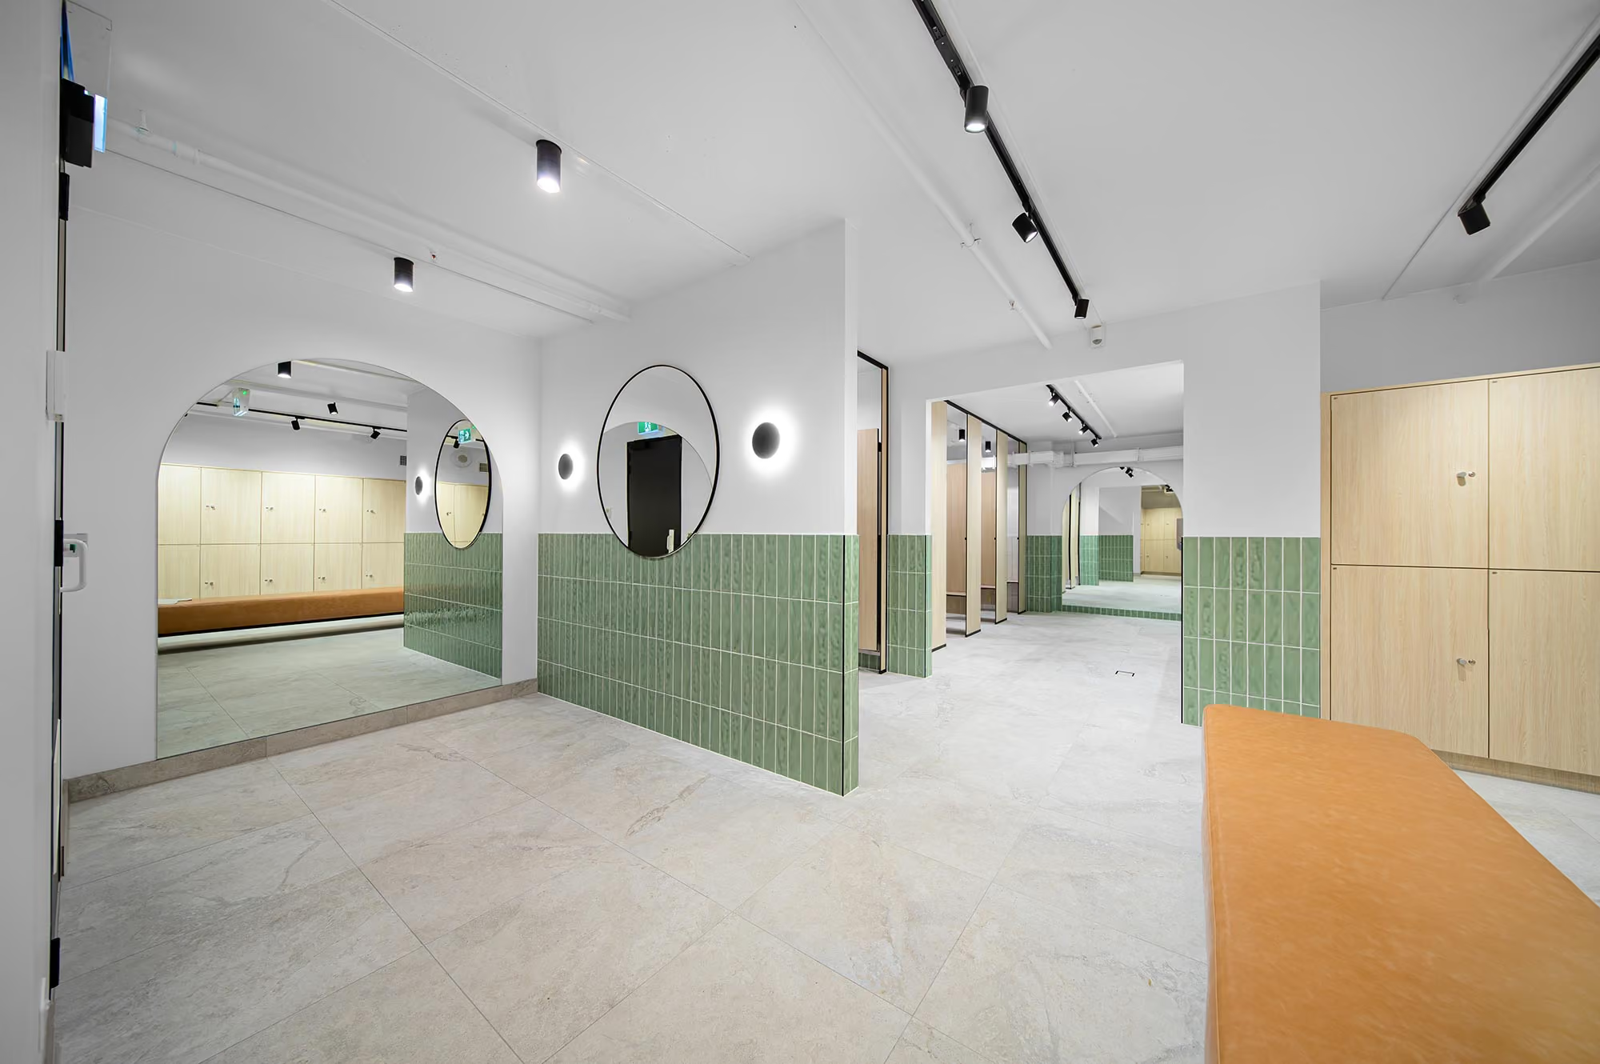
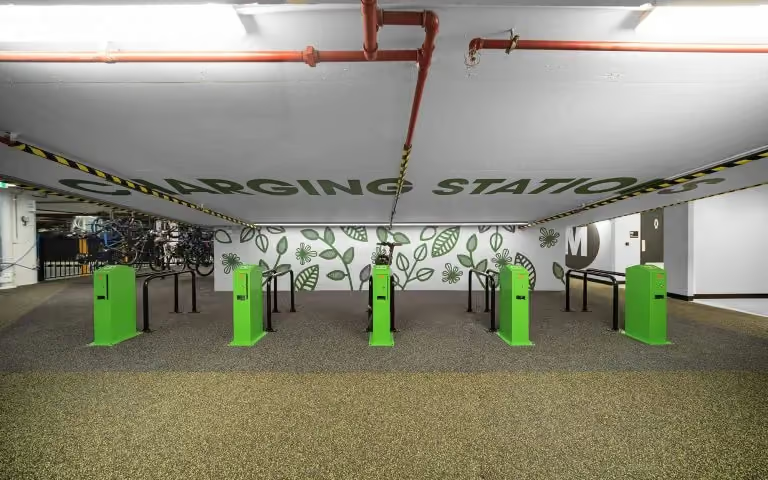
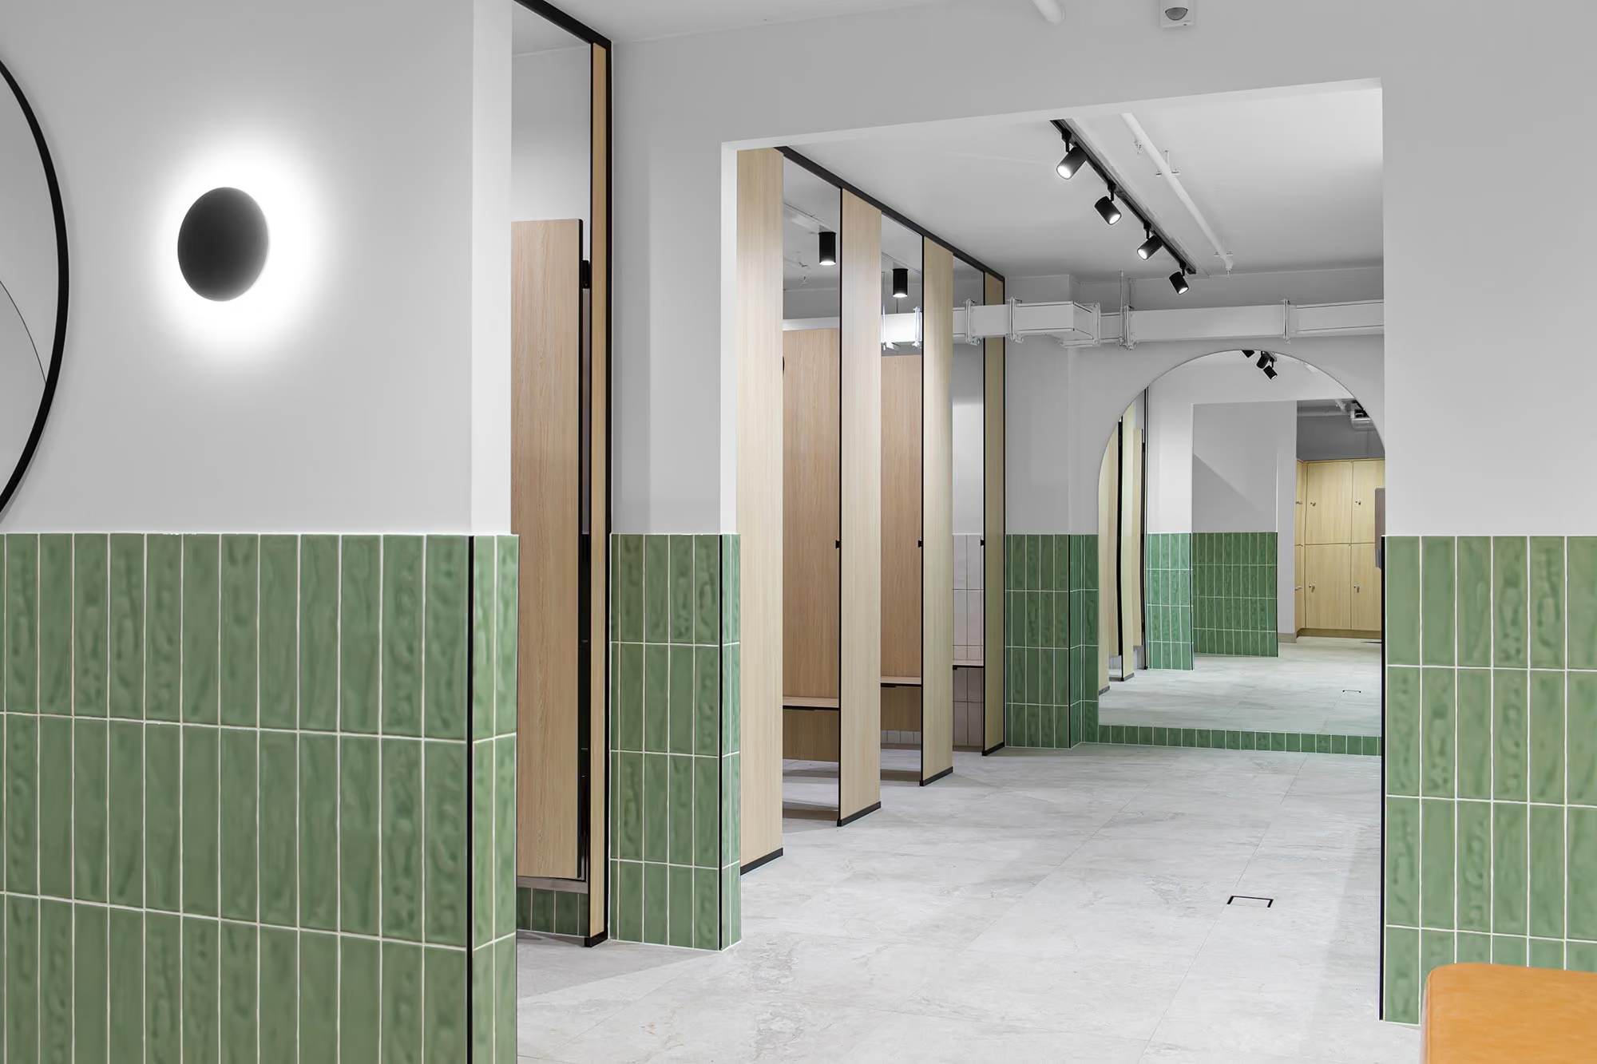
The completed 500 sqm end-of-trip facility transforms former parking bays into secure bicycle storage, showers and change amenities for Coles staff. Coordinated structural and hydraulic solutions resolved the existing sewer conflict and allowed the new spaces to function reliably within the constraints of the basement car park.
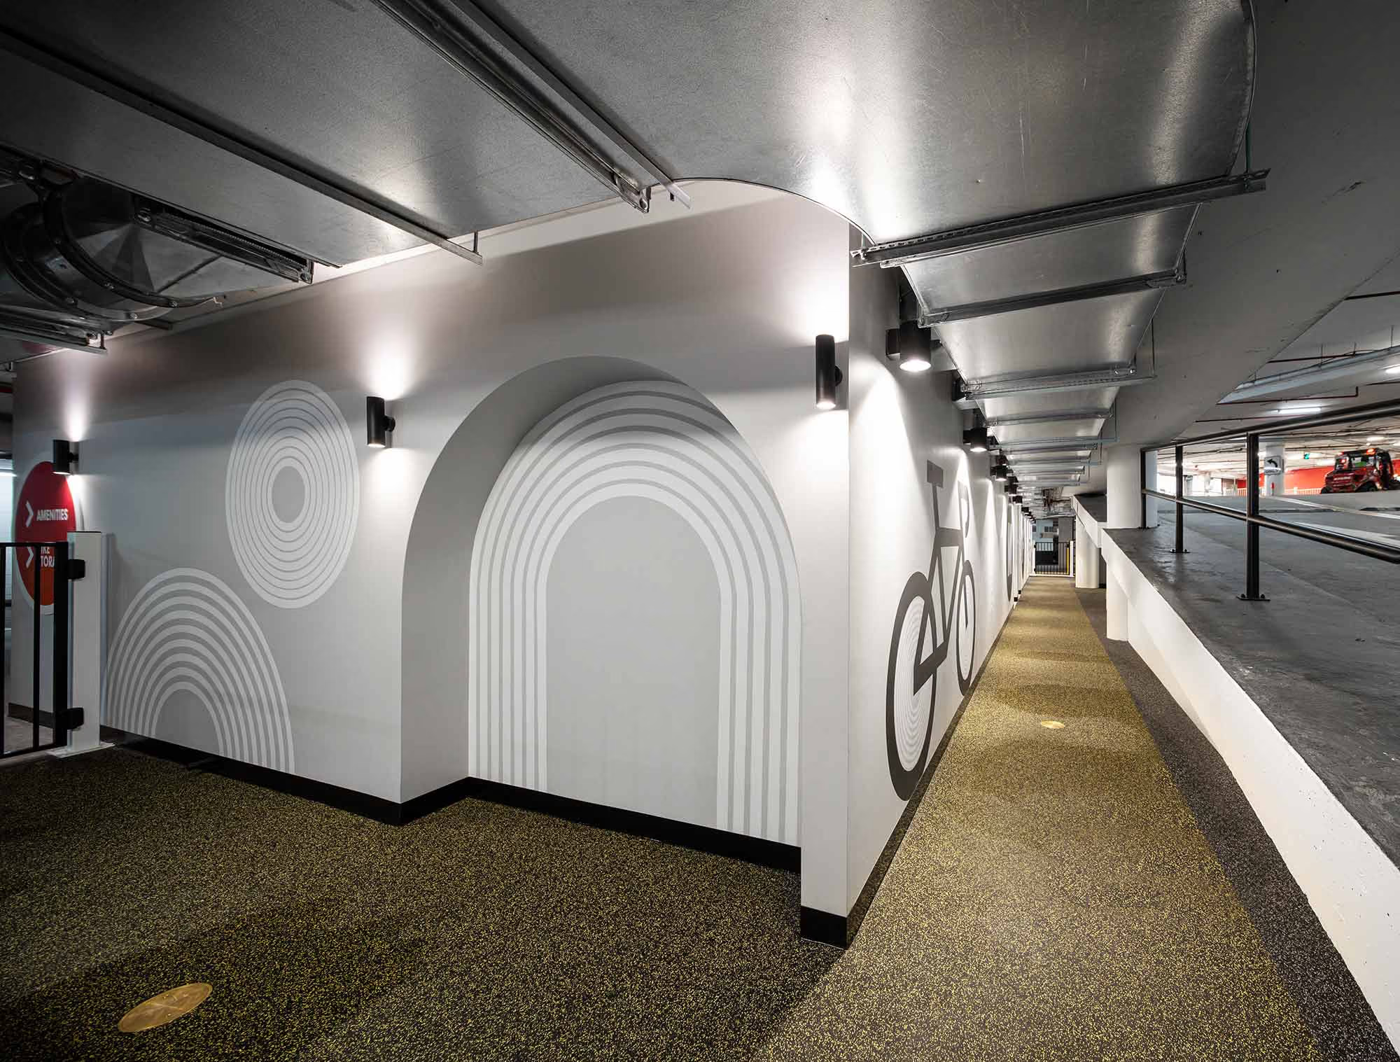
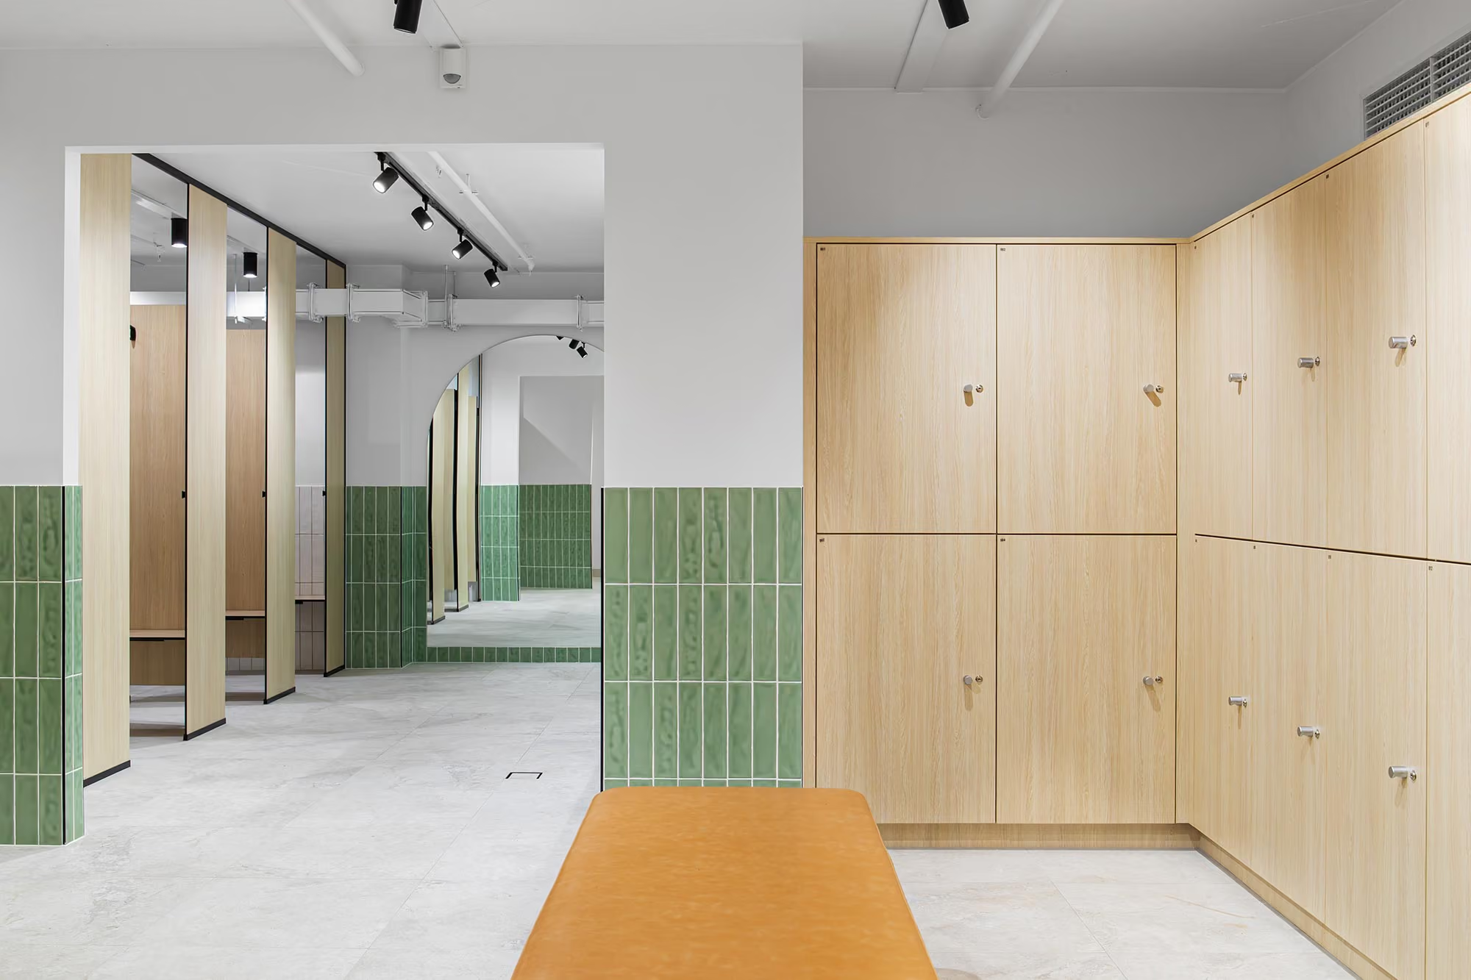
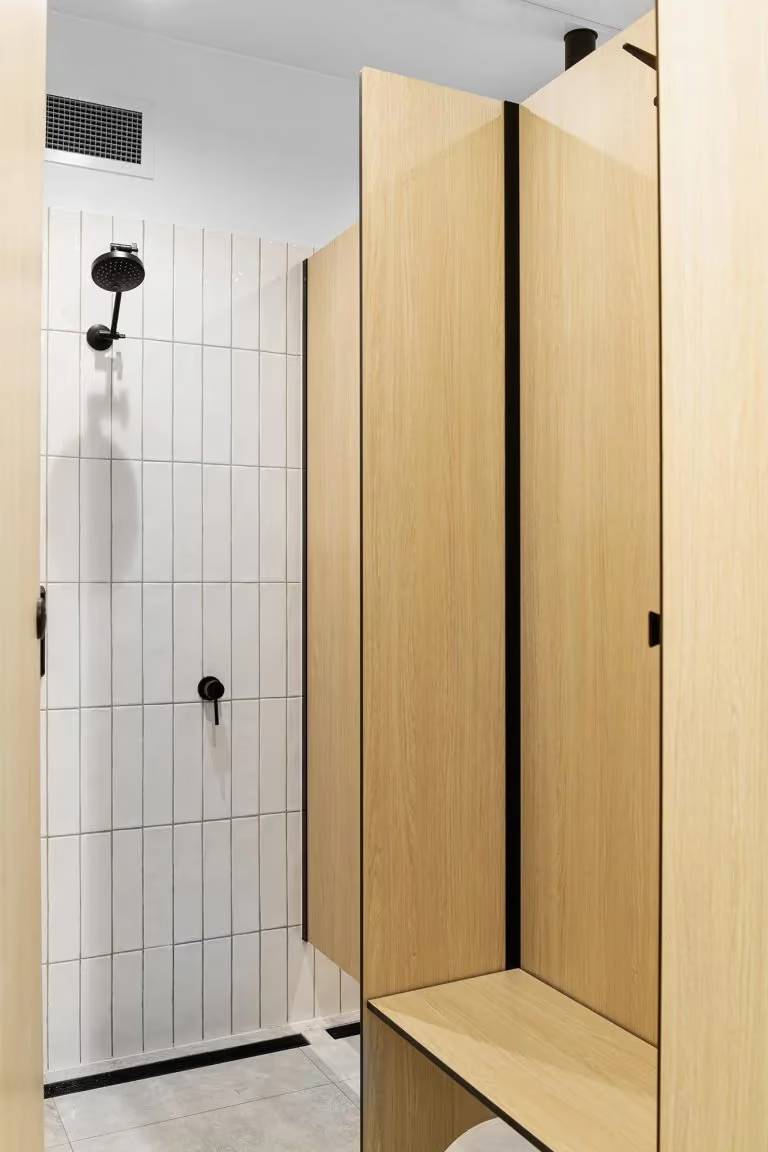
Feature tiles, matt black fixtures and hand-painted murals give the practical facility a clear identity without compromising durability or ease of maintenance. The outcome supports cycling and other active transport choices, improves staff amenity and demonstrates how an underused commercial area can be repurposed through carefully managed refurbishment and building services coordination.
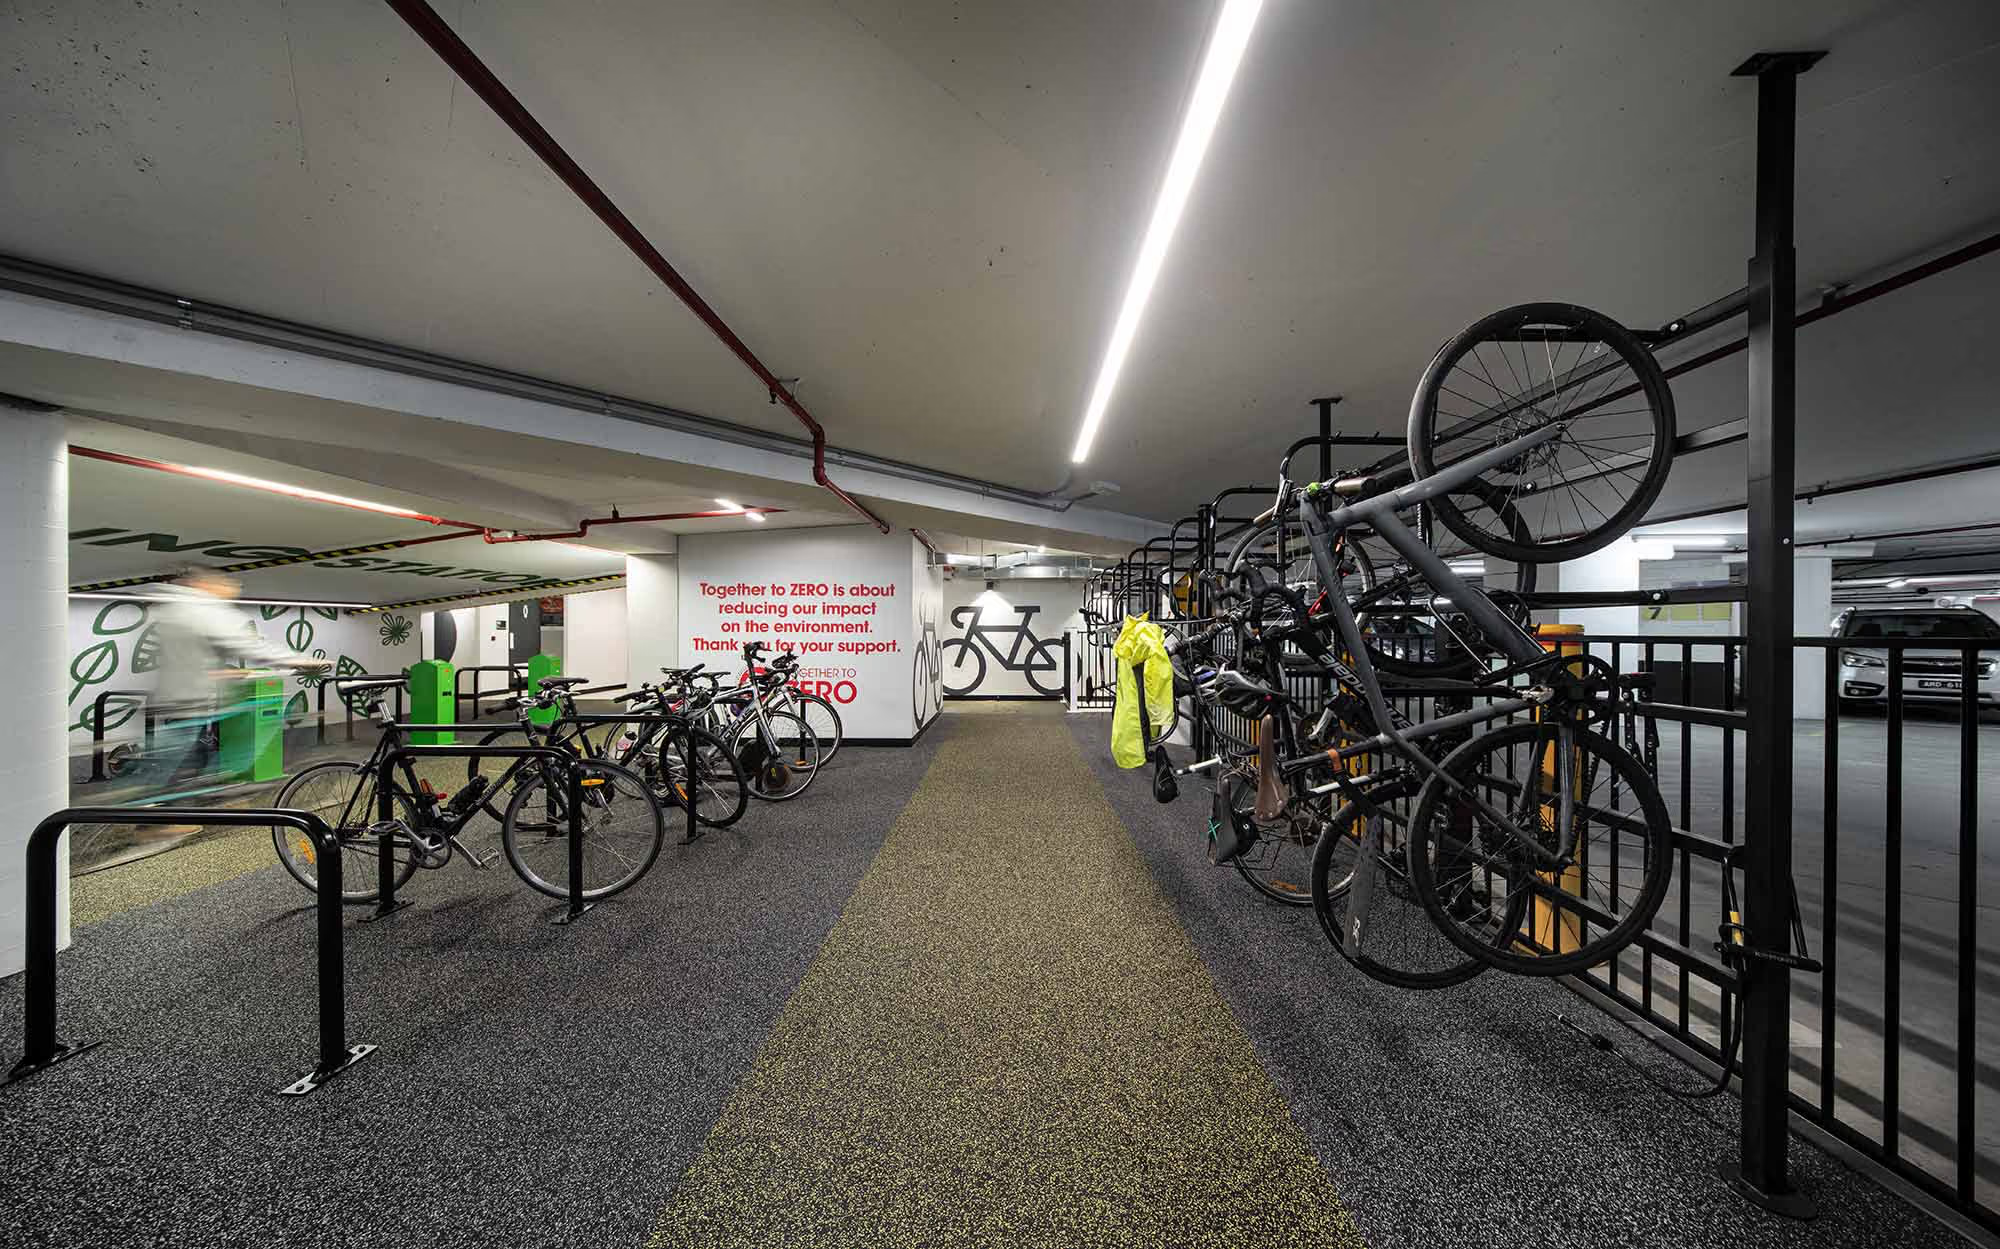
A former basement car parking area was converted into a 500 sqm facility with showers, change areas and secure bicycle storage.
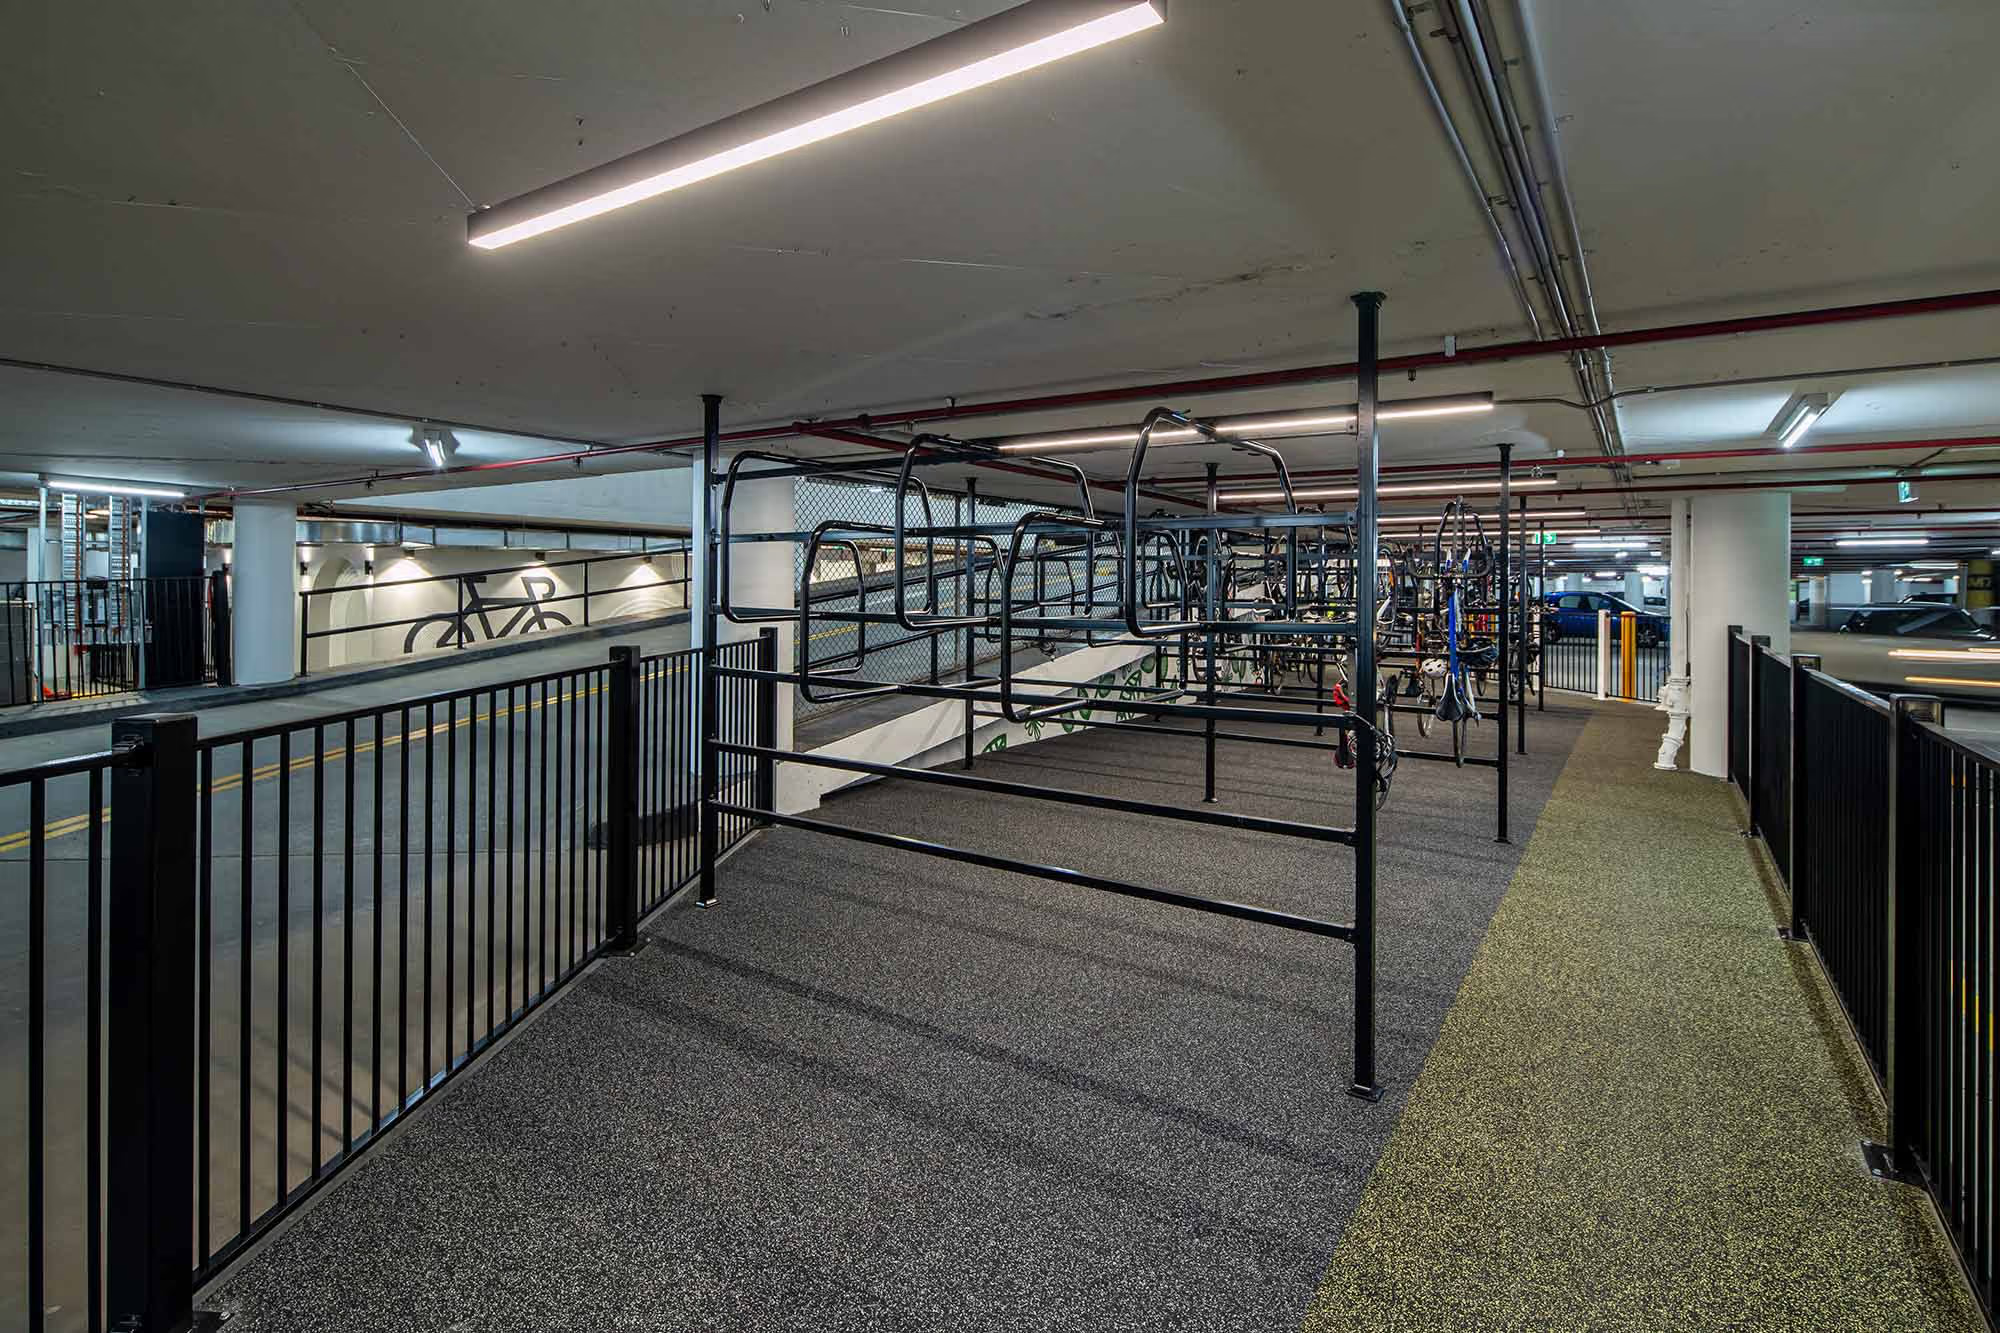
Feature tiles, matt black fixtures and hand-painted murals give the practical staff facility a clear and engaging identity.
Working in a live environment requires clear separation, careful staging and constant communication. Good planning allows construction and daily operations to coexist safely.