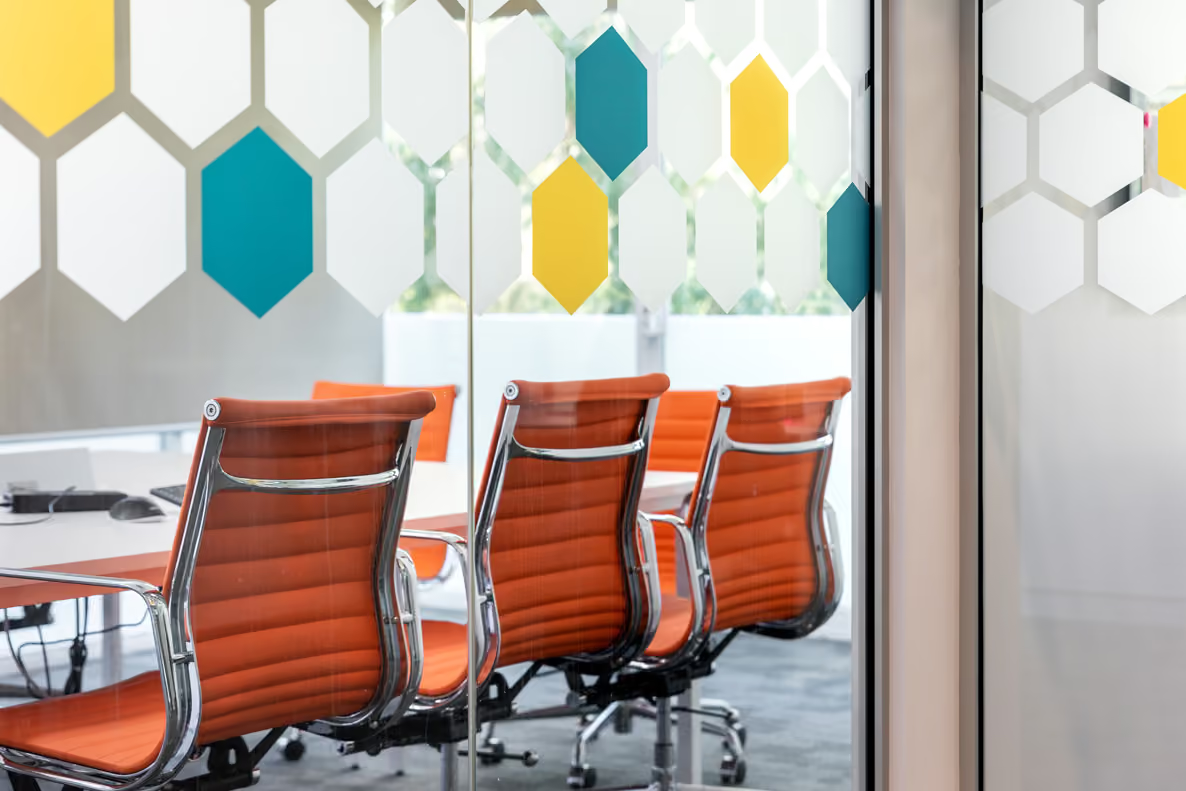
Coles Headquarters
Staged corporate office fit-out.
Hawthorn, VIC
Commercial
The Objective
Transform the workplace while operations continued.
SBP was engaged to deliver a 2,000 sqm commercial office fit-out at Coles headquarters within a strict 12-week program. The central objective was to transform the workplace while allowing staff to continue operating from one half of the floor as construction progressed in the other.
This live-environment refurbishment required detailed staging, dust control, services coordination and ongoing communication with the client team. High-value LED and television installations also needed to be protected and integrated within the construction sequence. The project plan was developed around business continuity, safe separation and efficient trade movement through an occupied corporate setting.
The Outcome
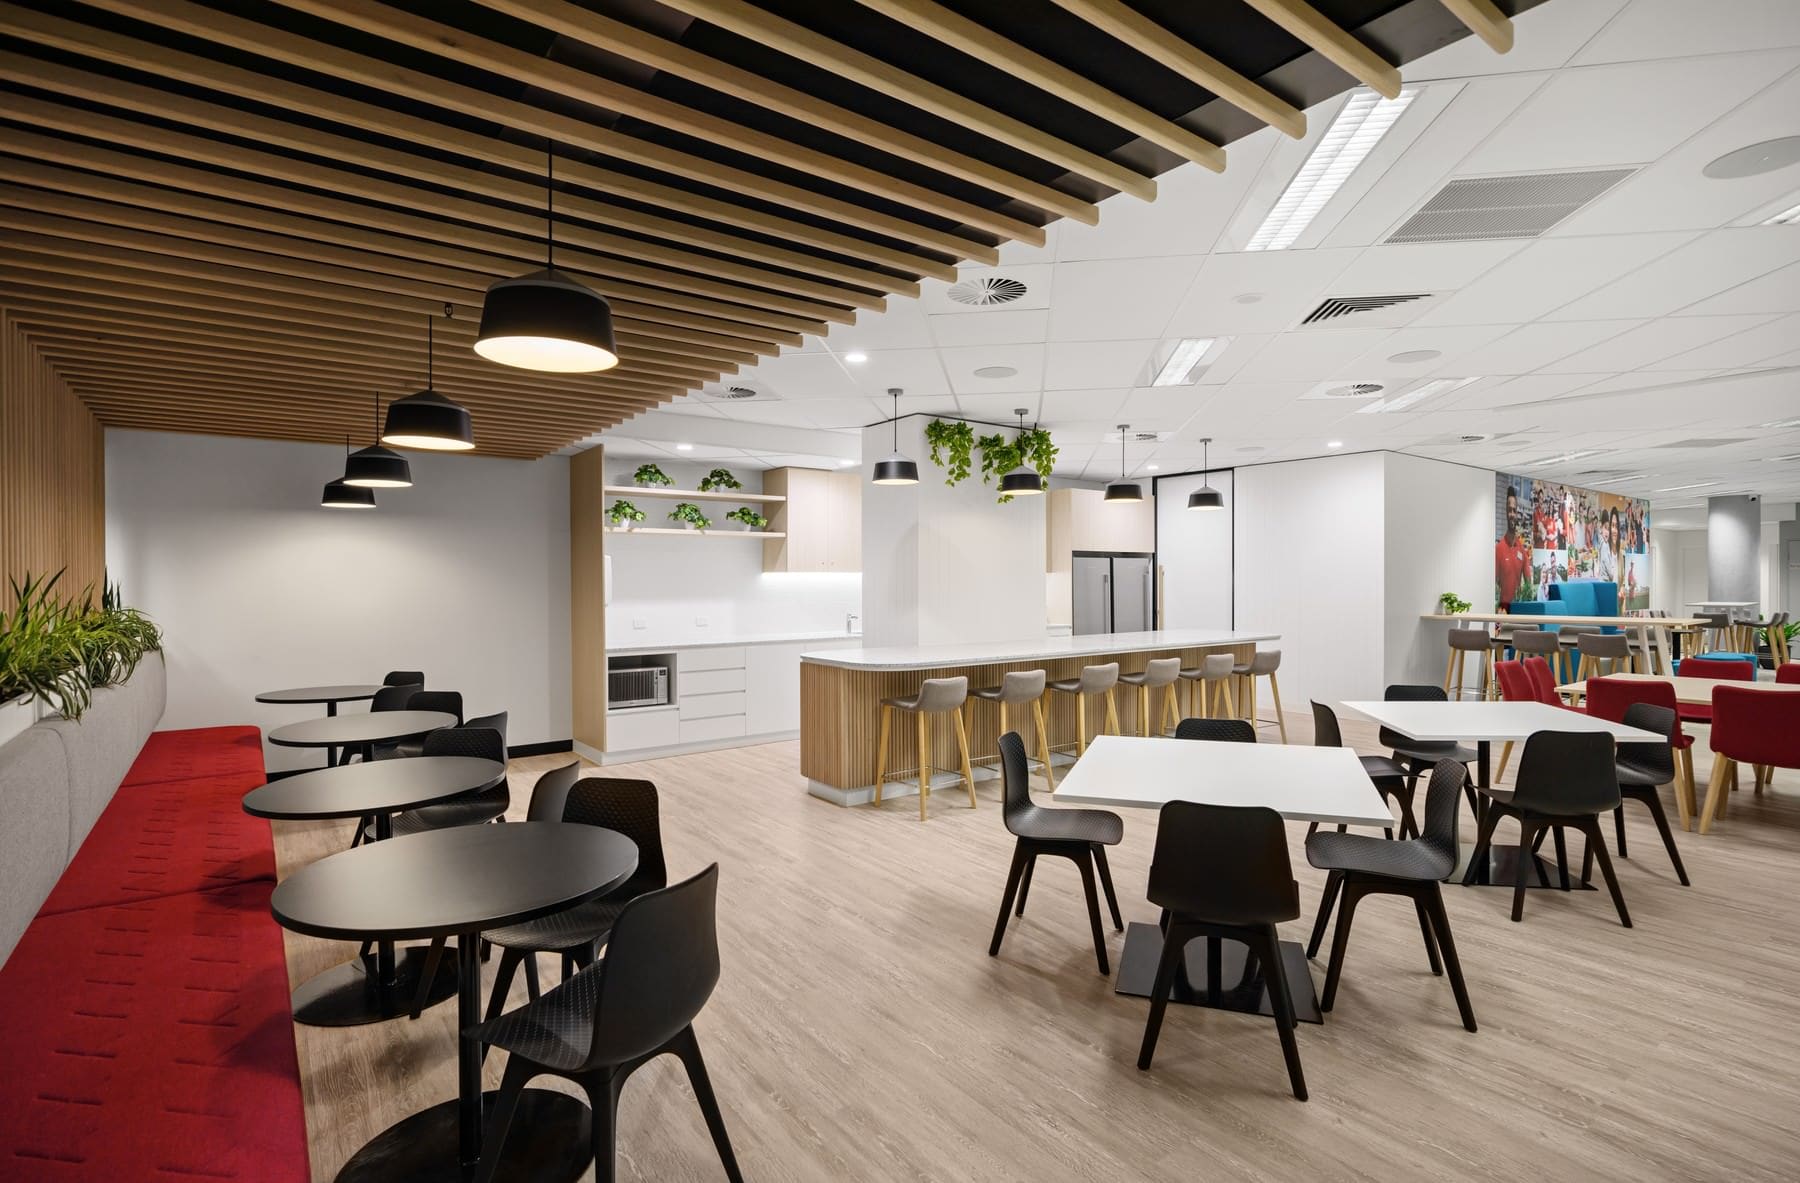
A renewed 2,000 sqm workplace delivered in stages.
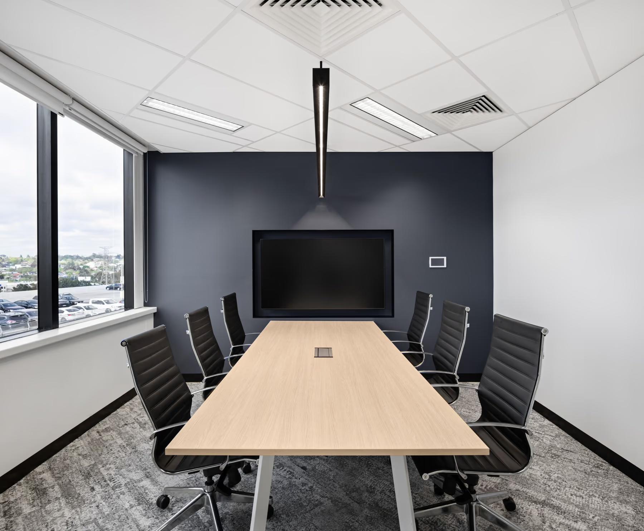
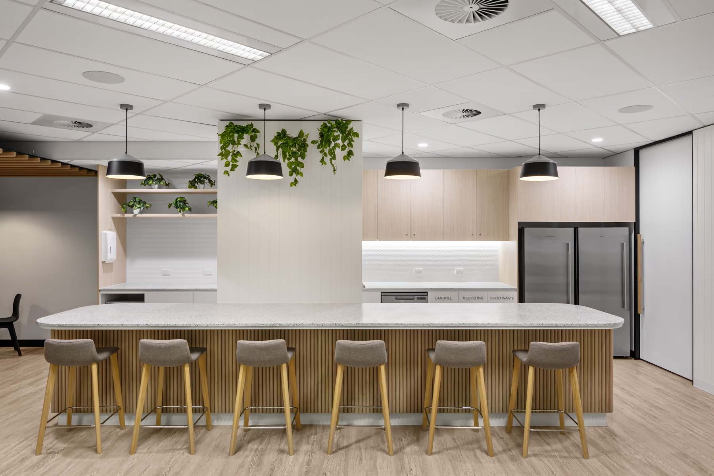
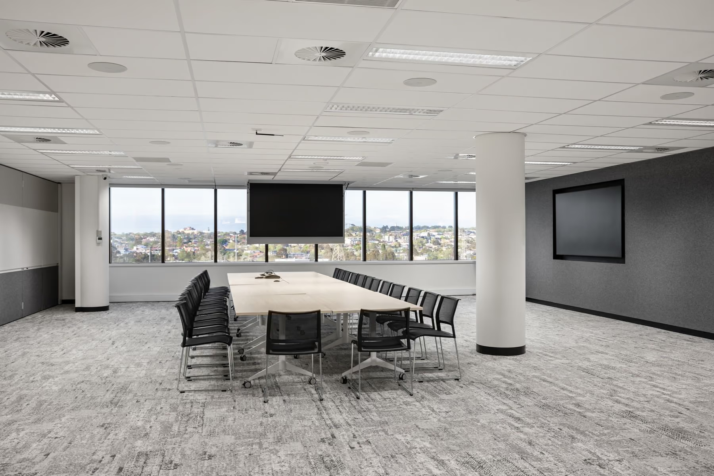
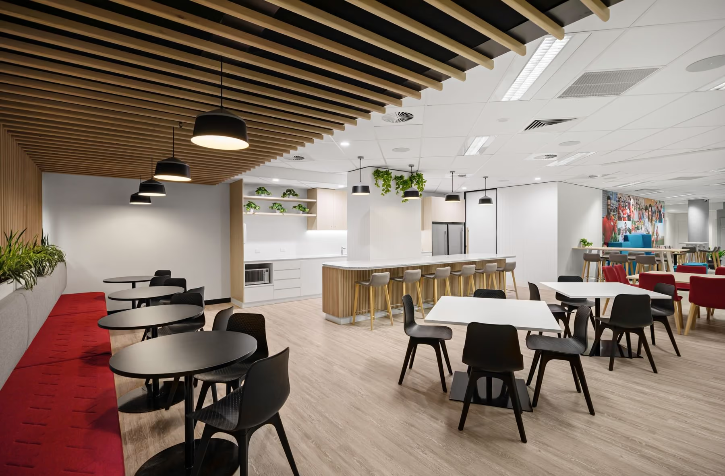
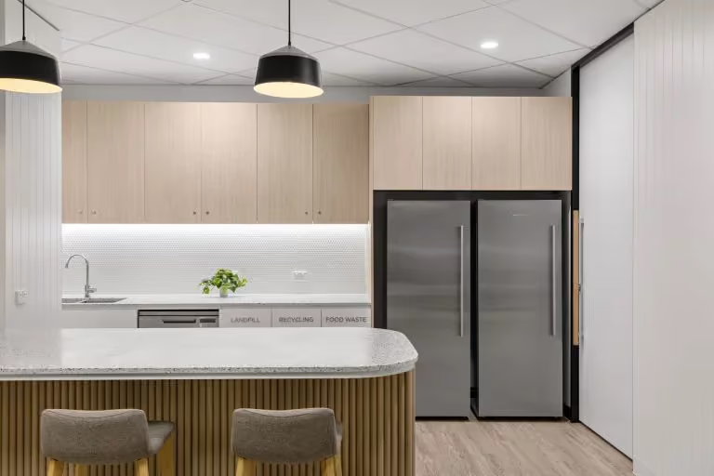
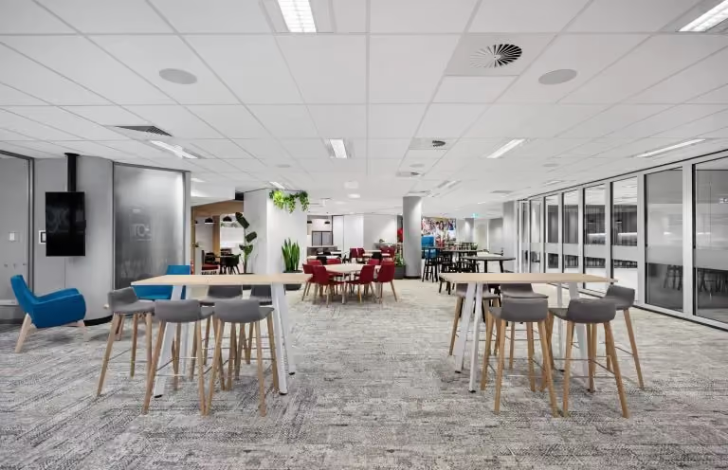
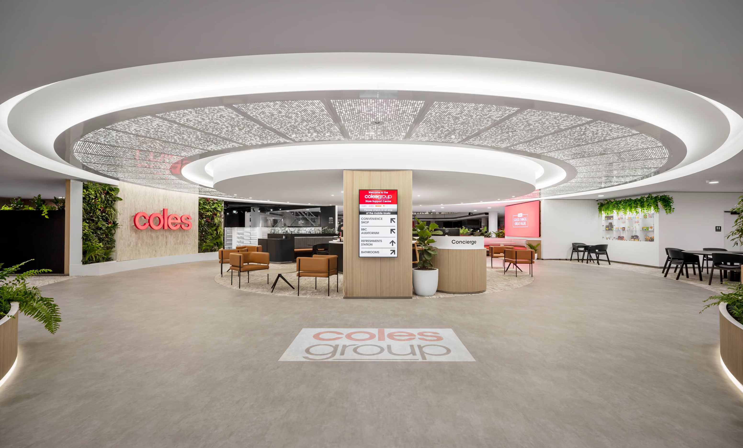
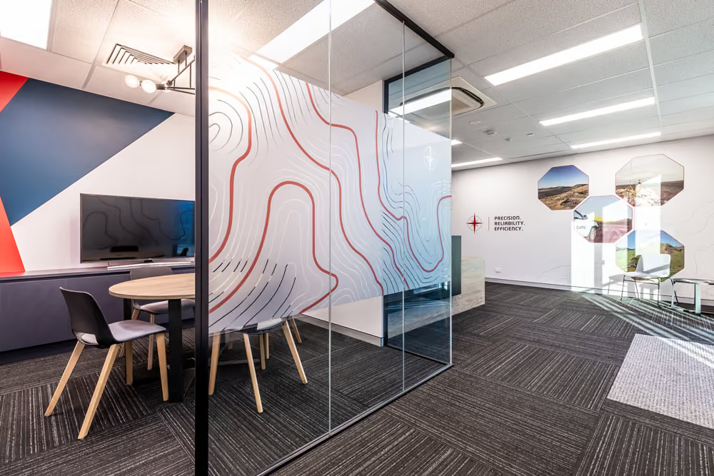
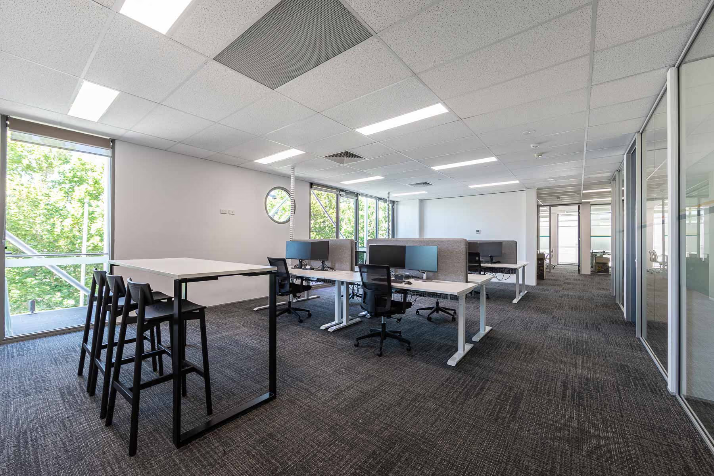
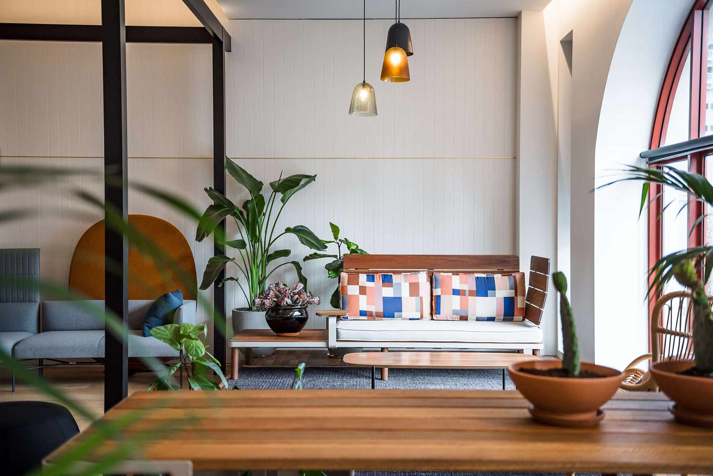
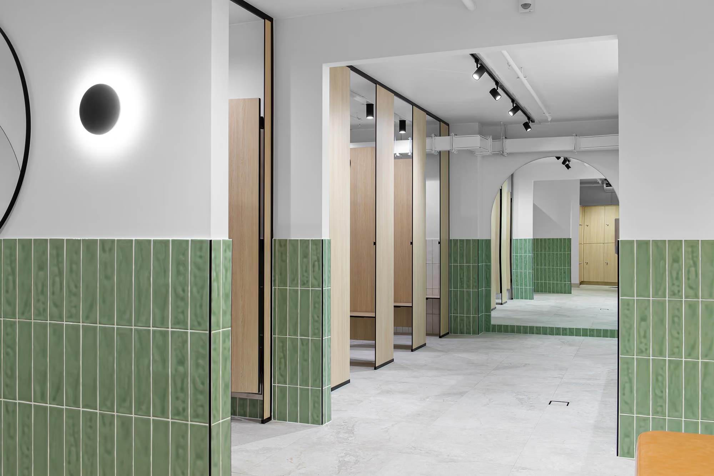
The completed 2,000 sqm headquarters fit-out delivers refreshed work areas and integrated digital features within a renewed corporate environment. Staged construction allowed each half of the workplace to be completed in sequence, reducing disruption and maintaining operational continuity throughout the 12-week program.
Robust dust protection and controlled trade access safeguarded the high-value LED and television installations while detailed project management kept the program moving around occupied areas. The outcome is a modern, functional workplace delivered without requiring the business to vacate the full floor, demonstrating SBP’s capability in large-scale commercial refurbishment and live office construction.
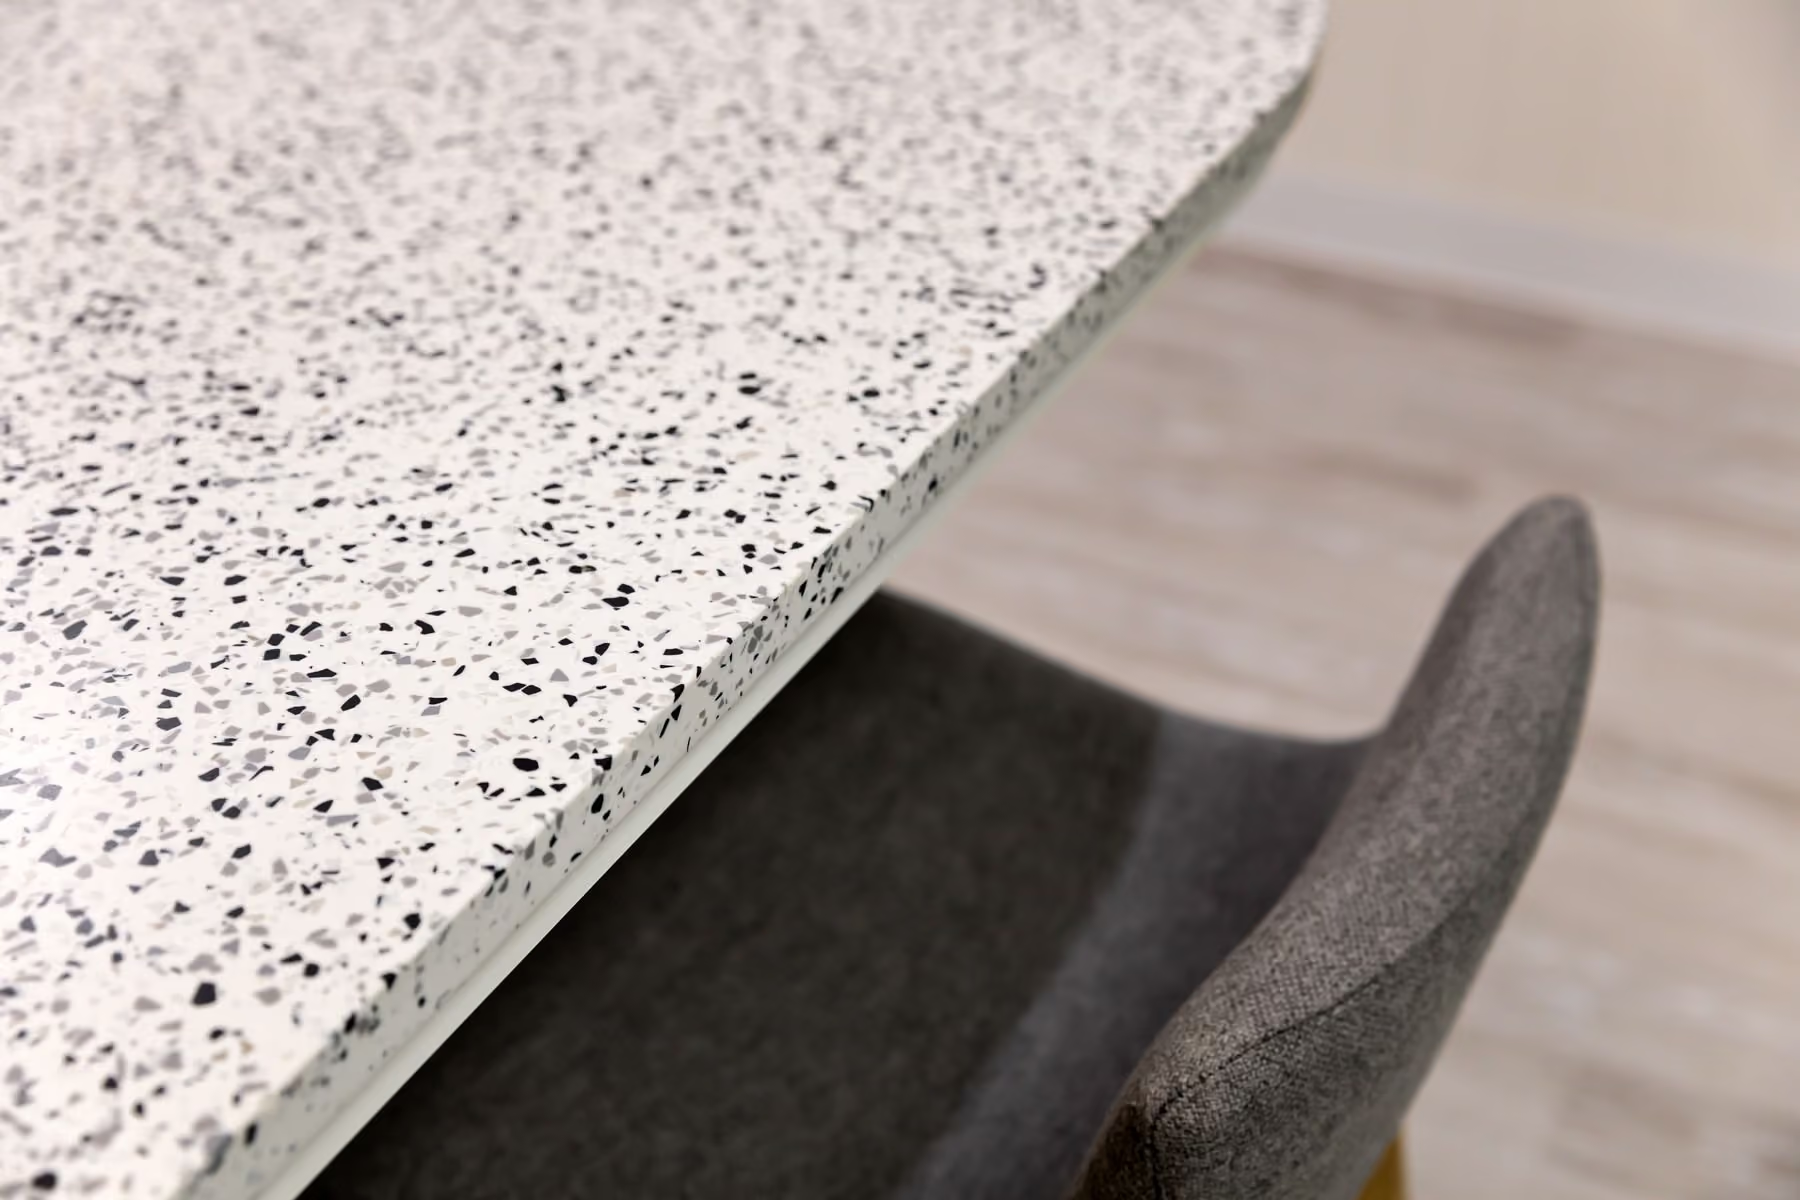
Large LED and television installations were coordinated with architectural finishes and protected from dust throughout the staged construction works.
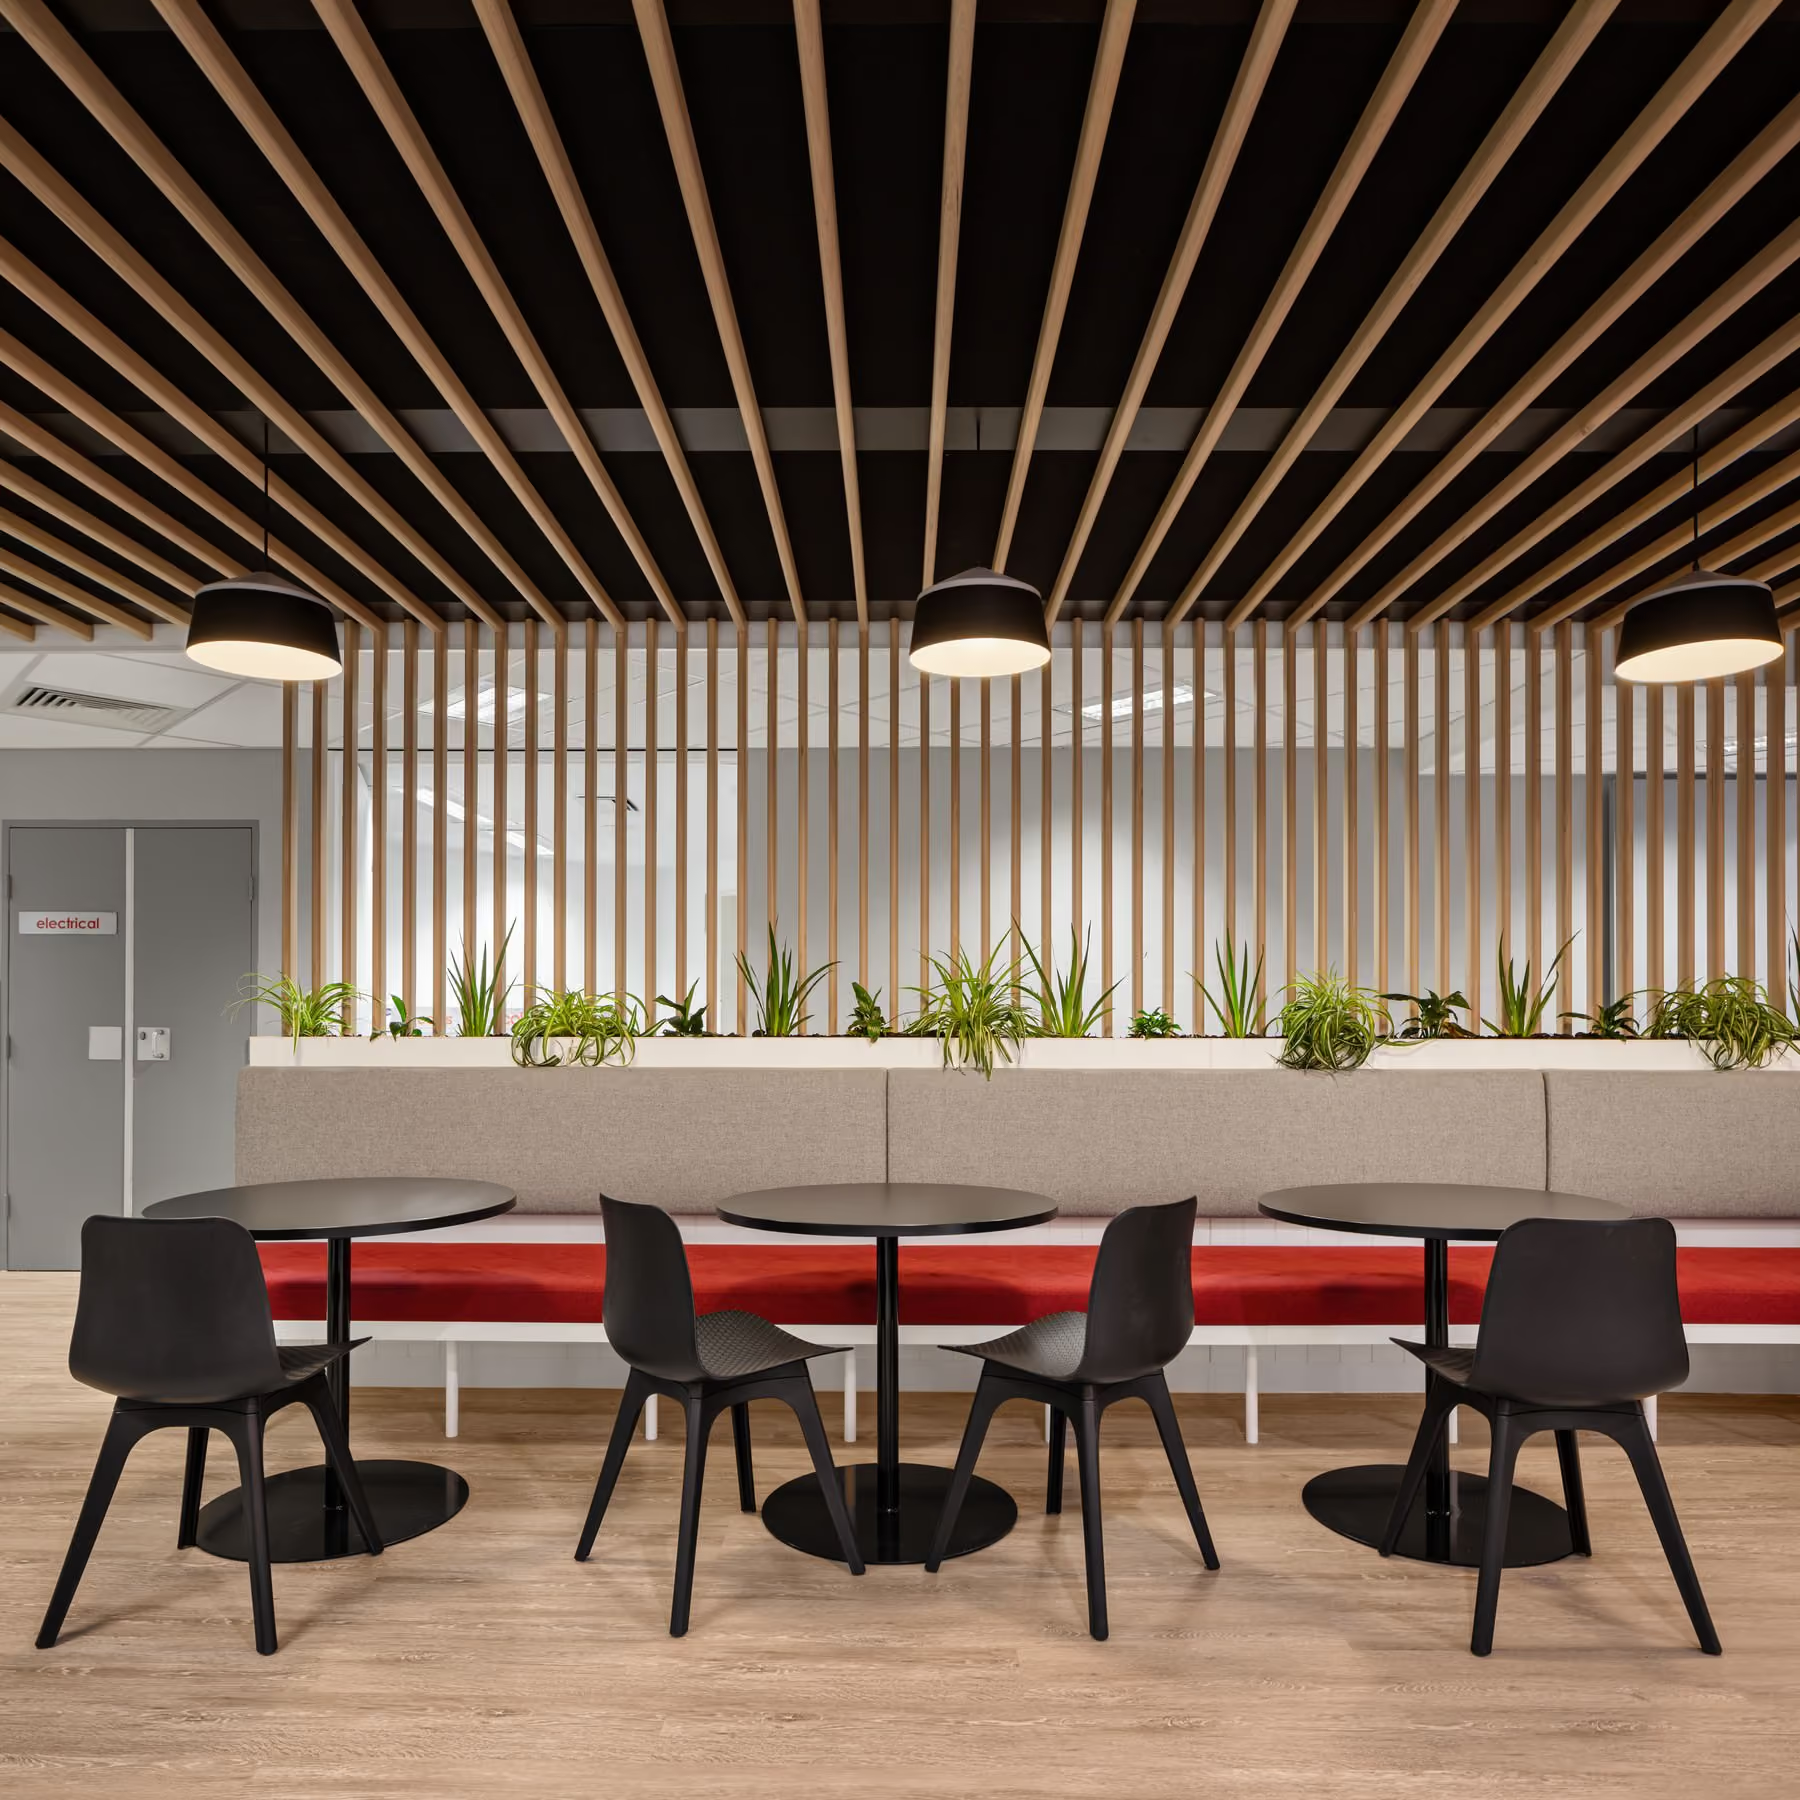
The 2,000 sqm fit-out was divided into two stages so staff could continue occupying one side while the other was upgraded.
Staged workplace projects succeed through communication and forward planning. The objective is to keep the business moving while each new area takes shape.