Stylecraft
Heritage showroom and office fit-out.
Perth, WA
Commercial
The Objective
Transform a heritage shell into a modern showroom.
SBP was engaged to deliver a 500 sqm commercial showroom and office fit-out for Stylecraft within a heritage Perth building. The objective was to create a refined setting for the furniture collection while accommodating workplace, meeting and presentation functions within the existing shell.
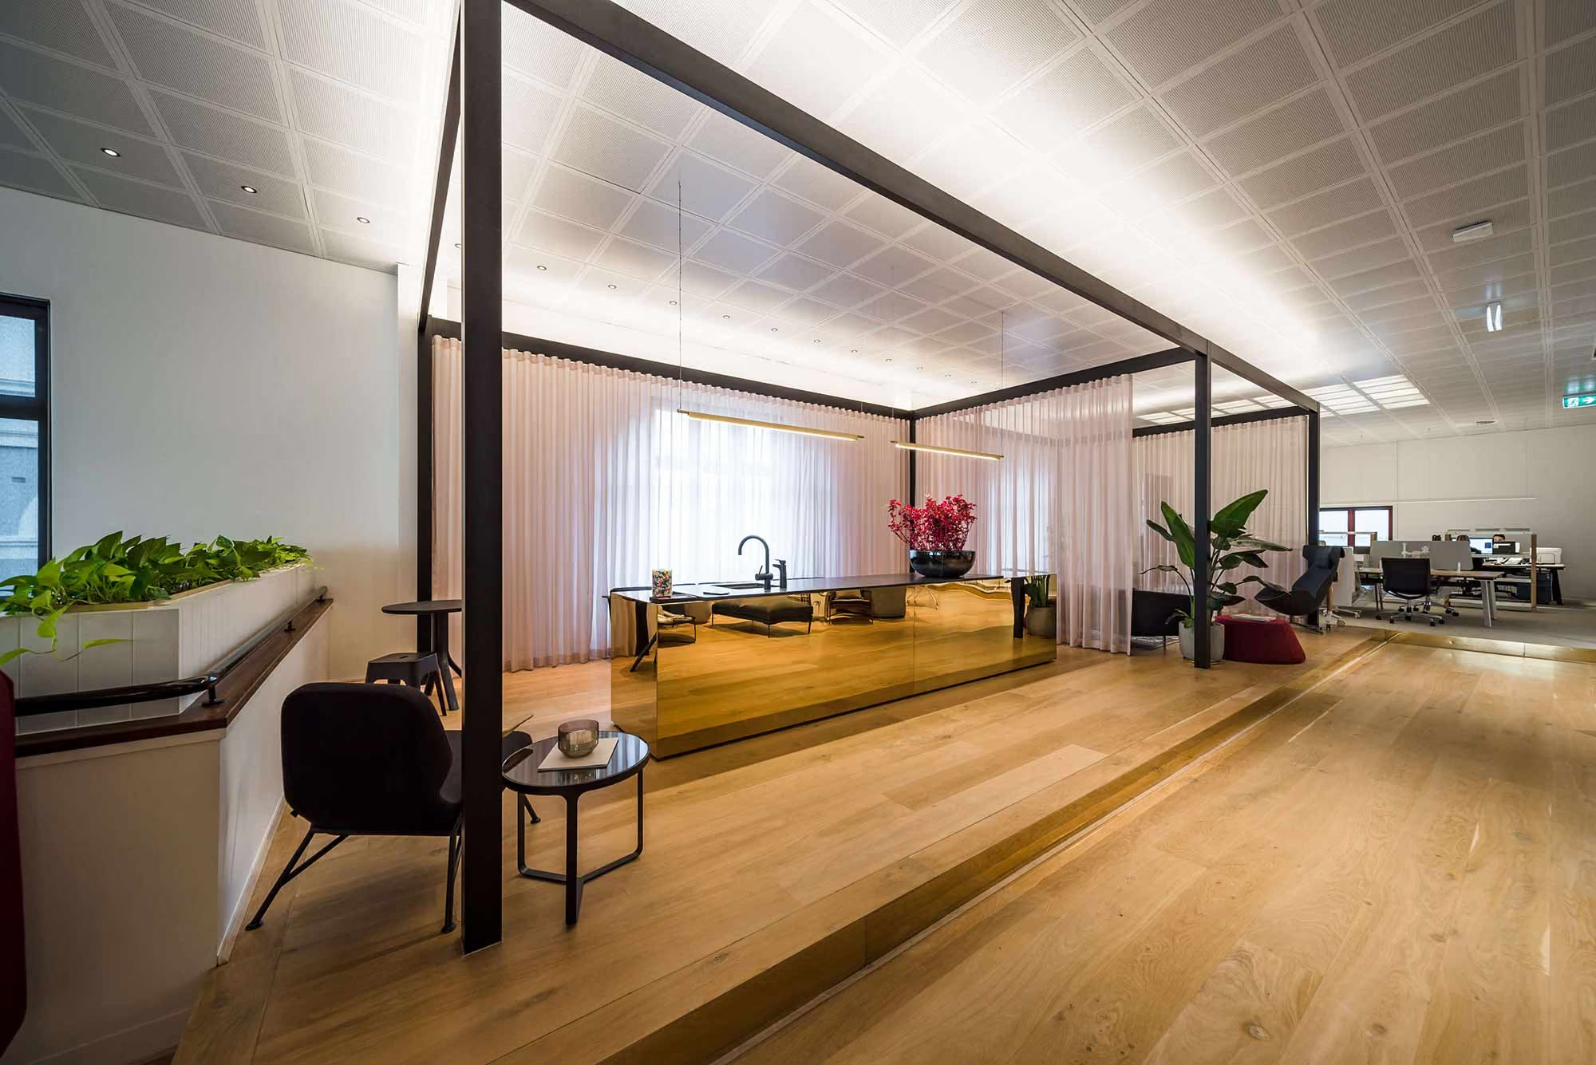
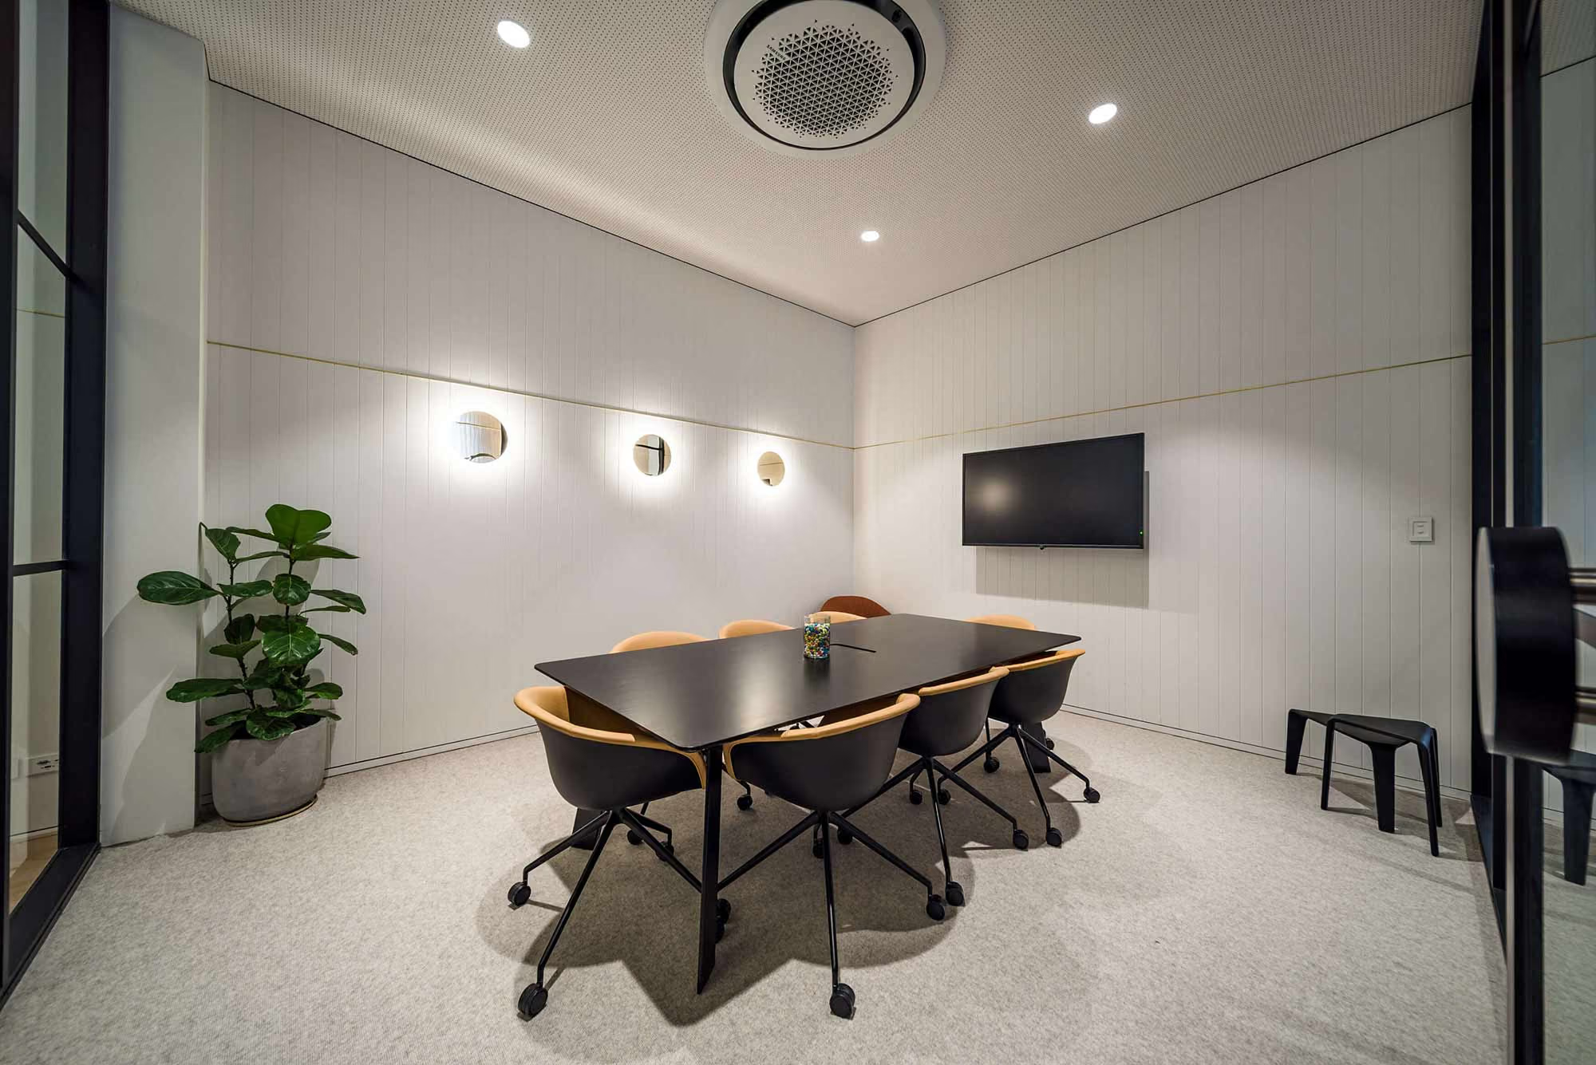
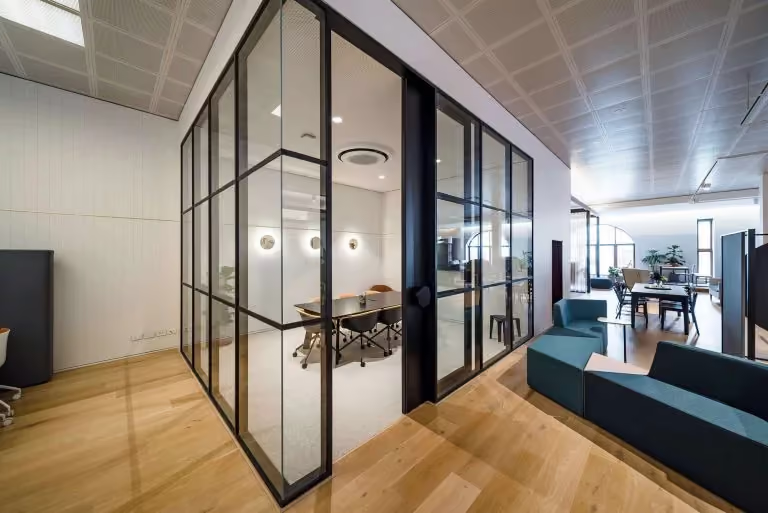
The construction scope required contemporary architectural elements to be integrated without losing the character of the building. A purpose-built aluminium space frame, raised flooring, glazing, wall cladding and a new boardroom were coordinated as part of the complete interior fit-out.
The Outcome
An adaptable showroom within retained heritage fabric.
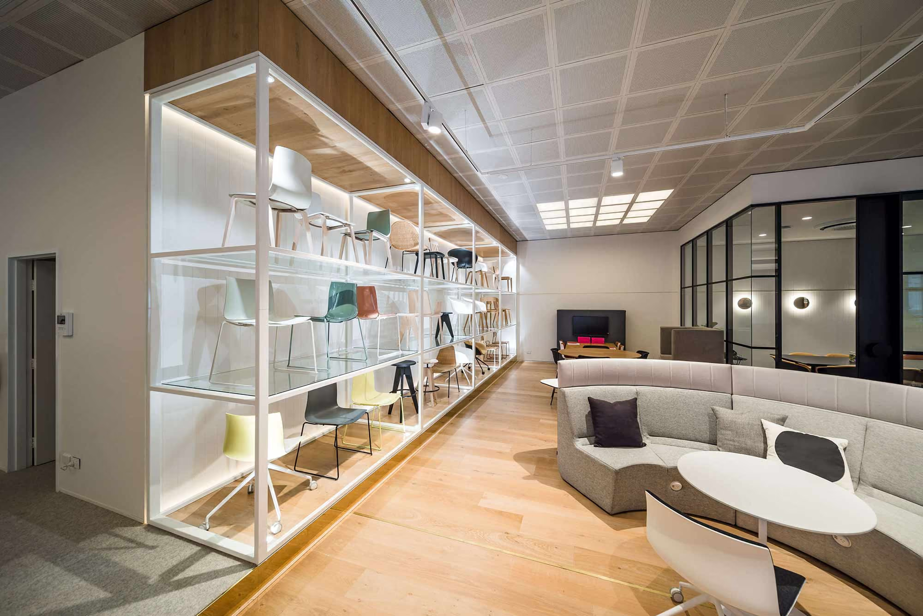
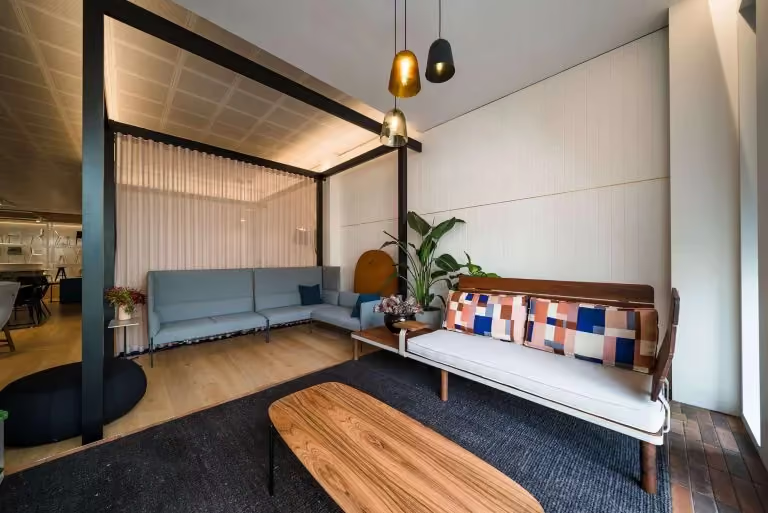
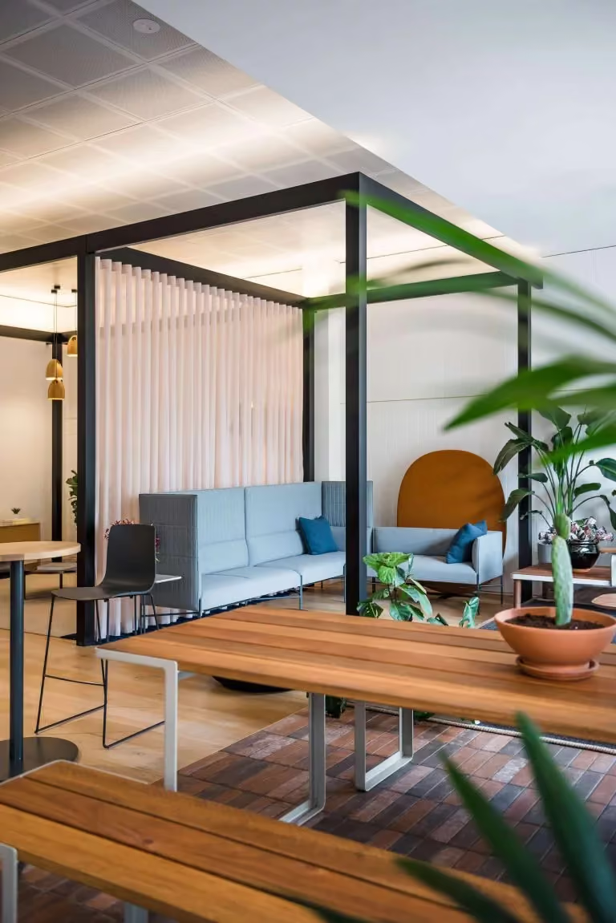
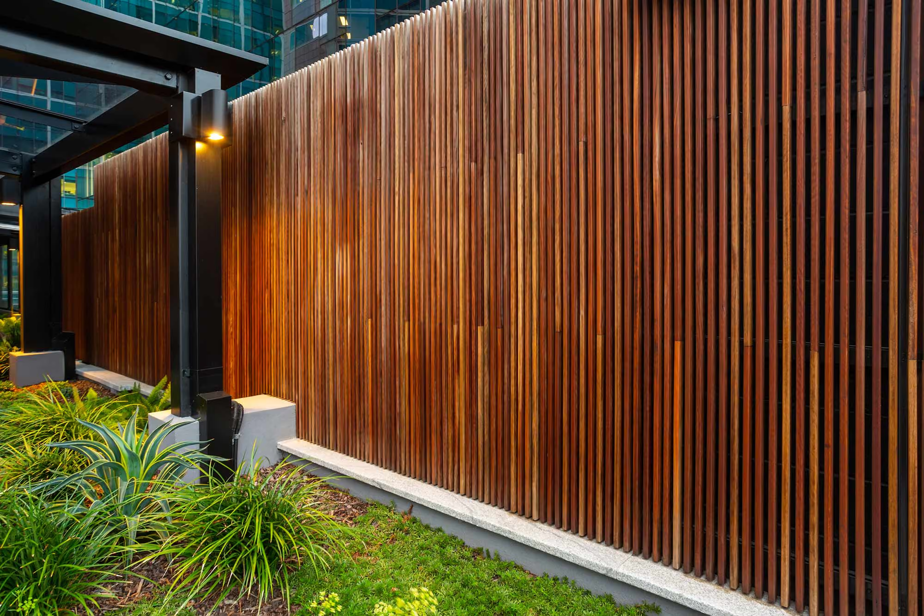
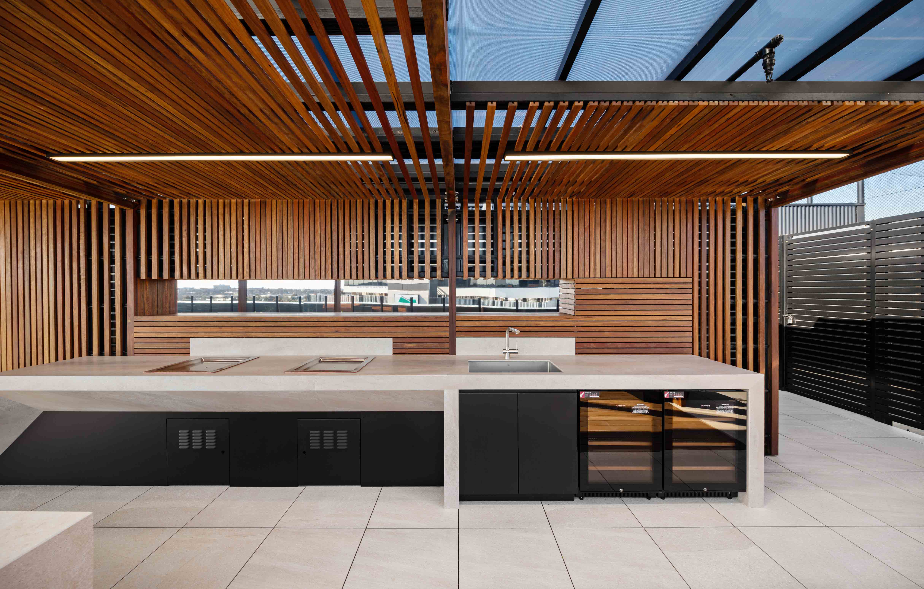
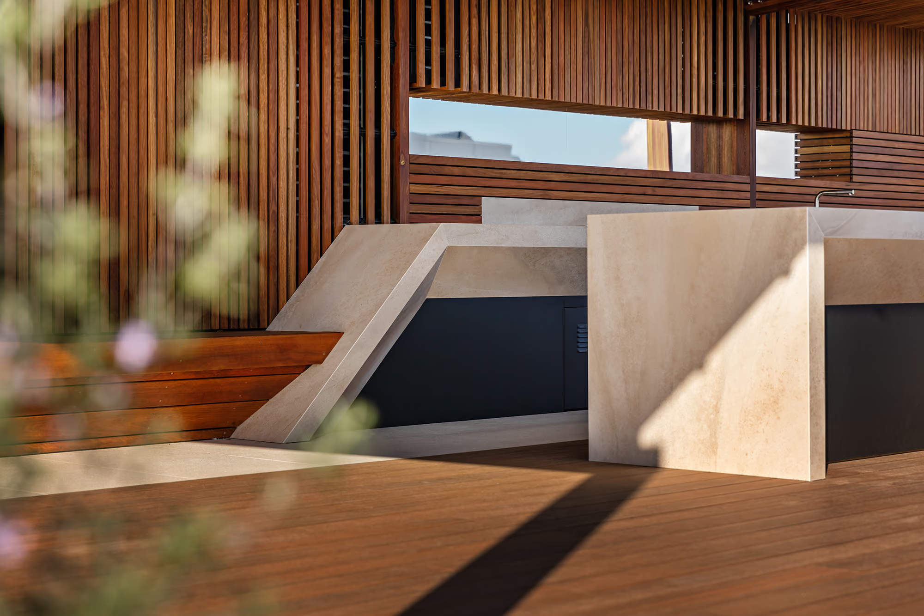
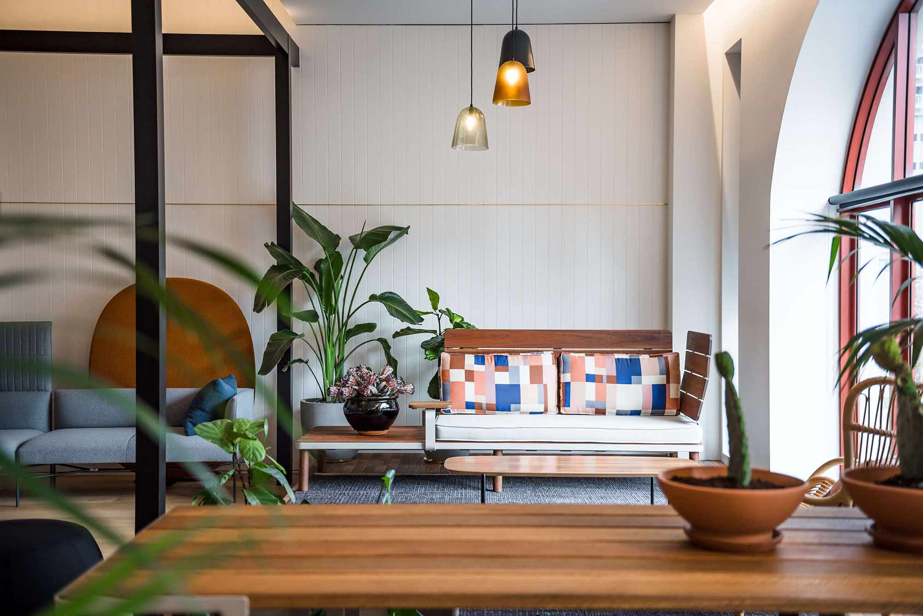
The completed heritage showroom is organised around a custom aluminium space frame that gives the 500 sqm interior a strong architectural focal point. Timber wall cladding and carefully detailed display areas create a warm backdrop for Stylecraft’s furniture collection.
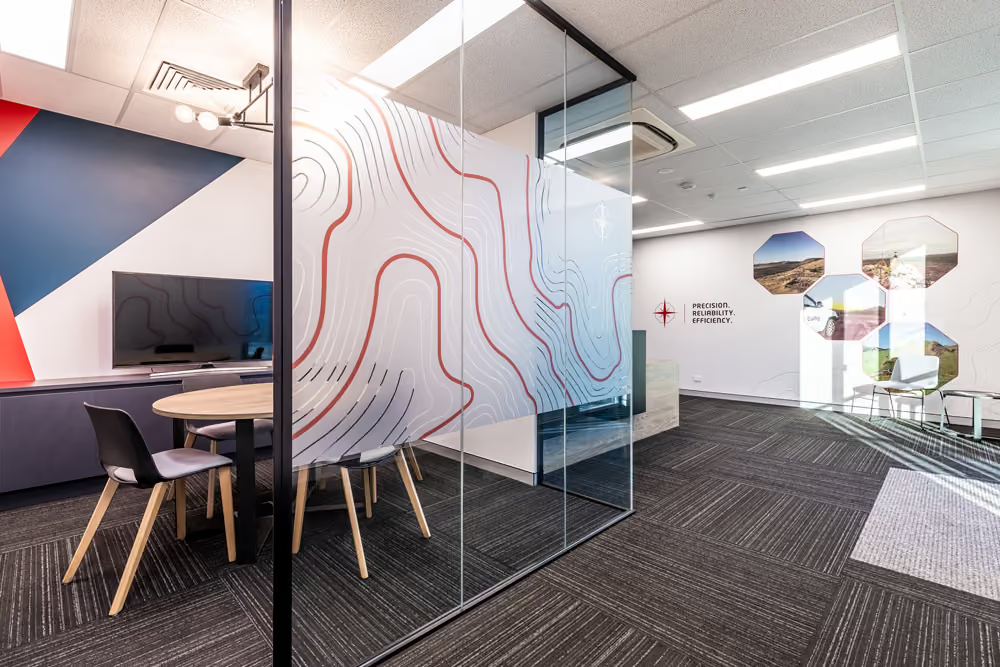
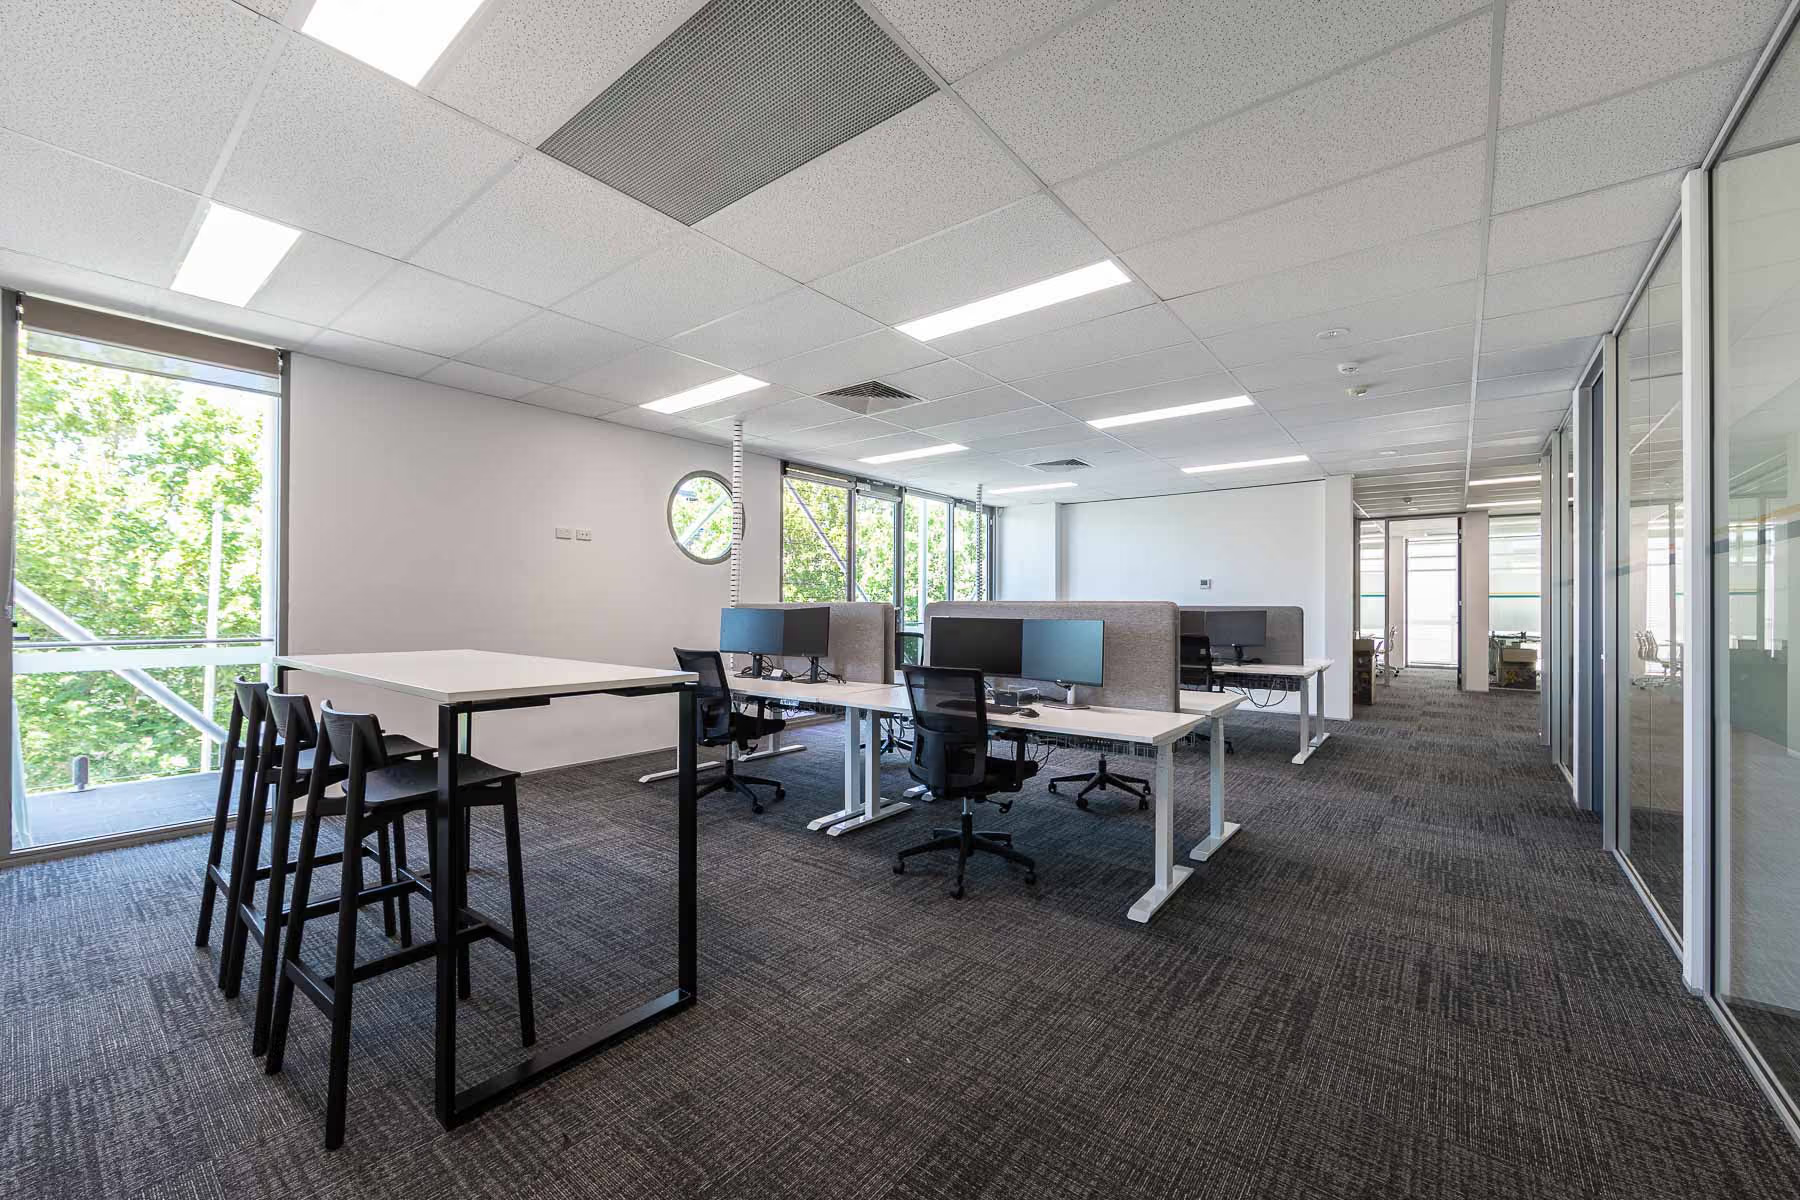
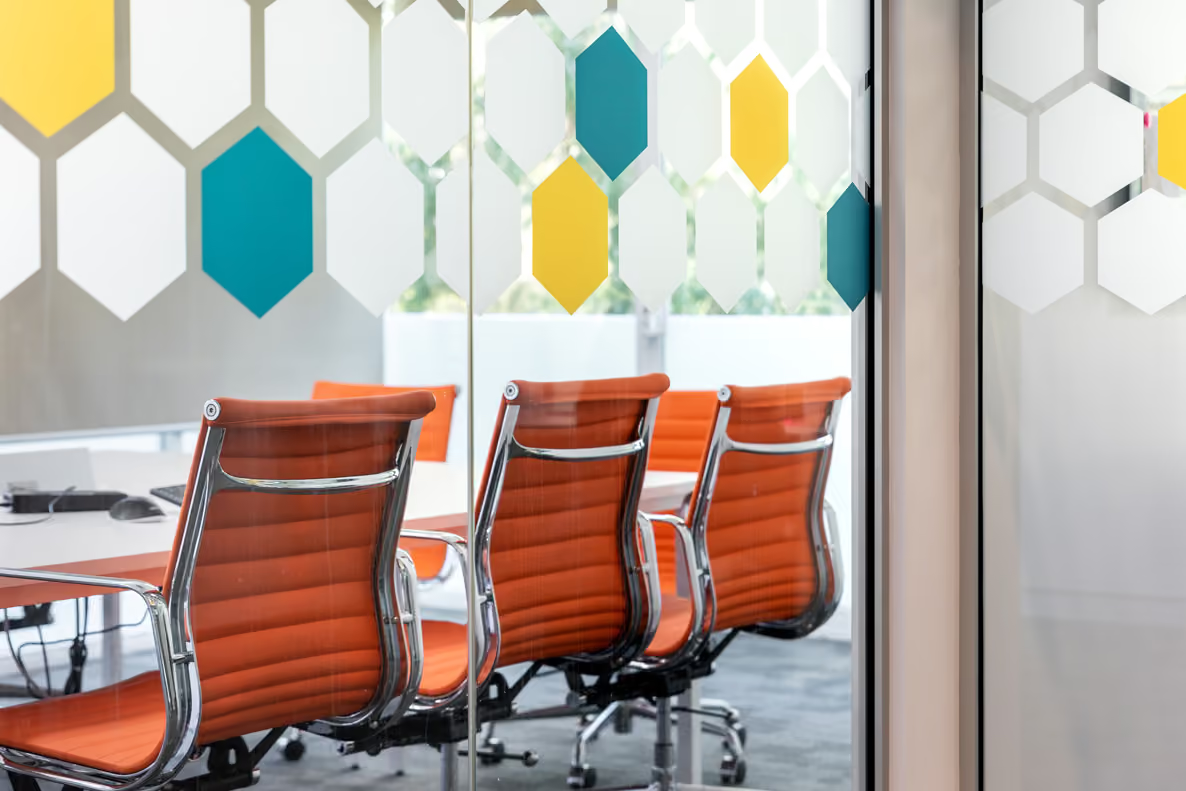
Raised floors, glazed partitions and a new boardroom support the commercial workplace behind the customer-facing showroom. The outcome is a cohesive fit-out that balances product presentation, office function and the retained heritage setting.
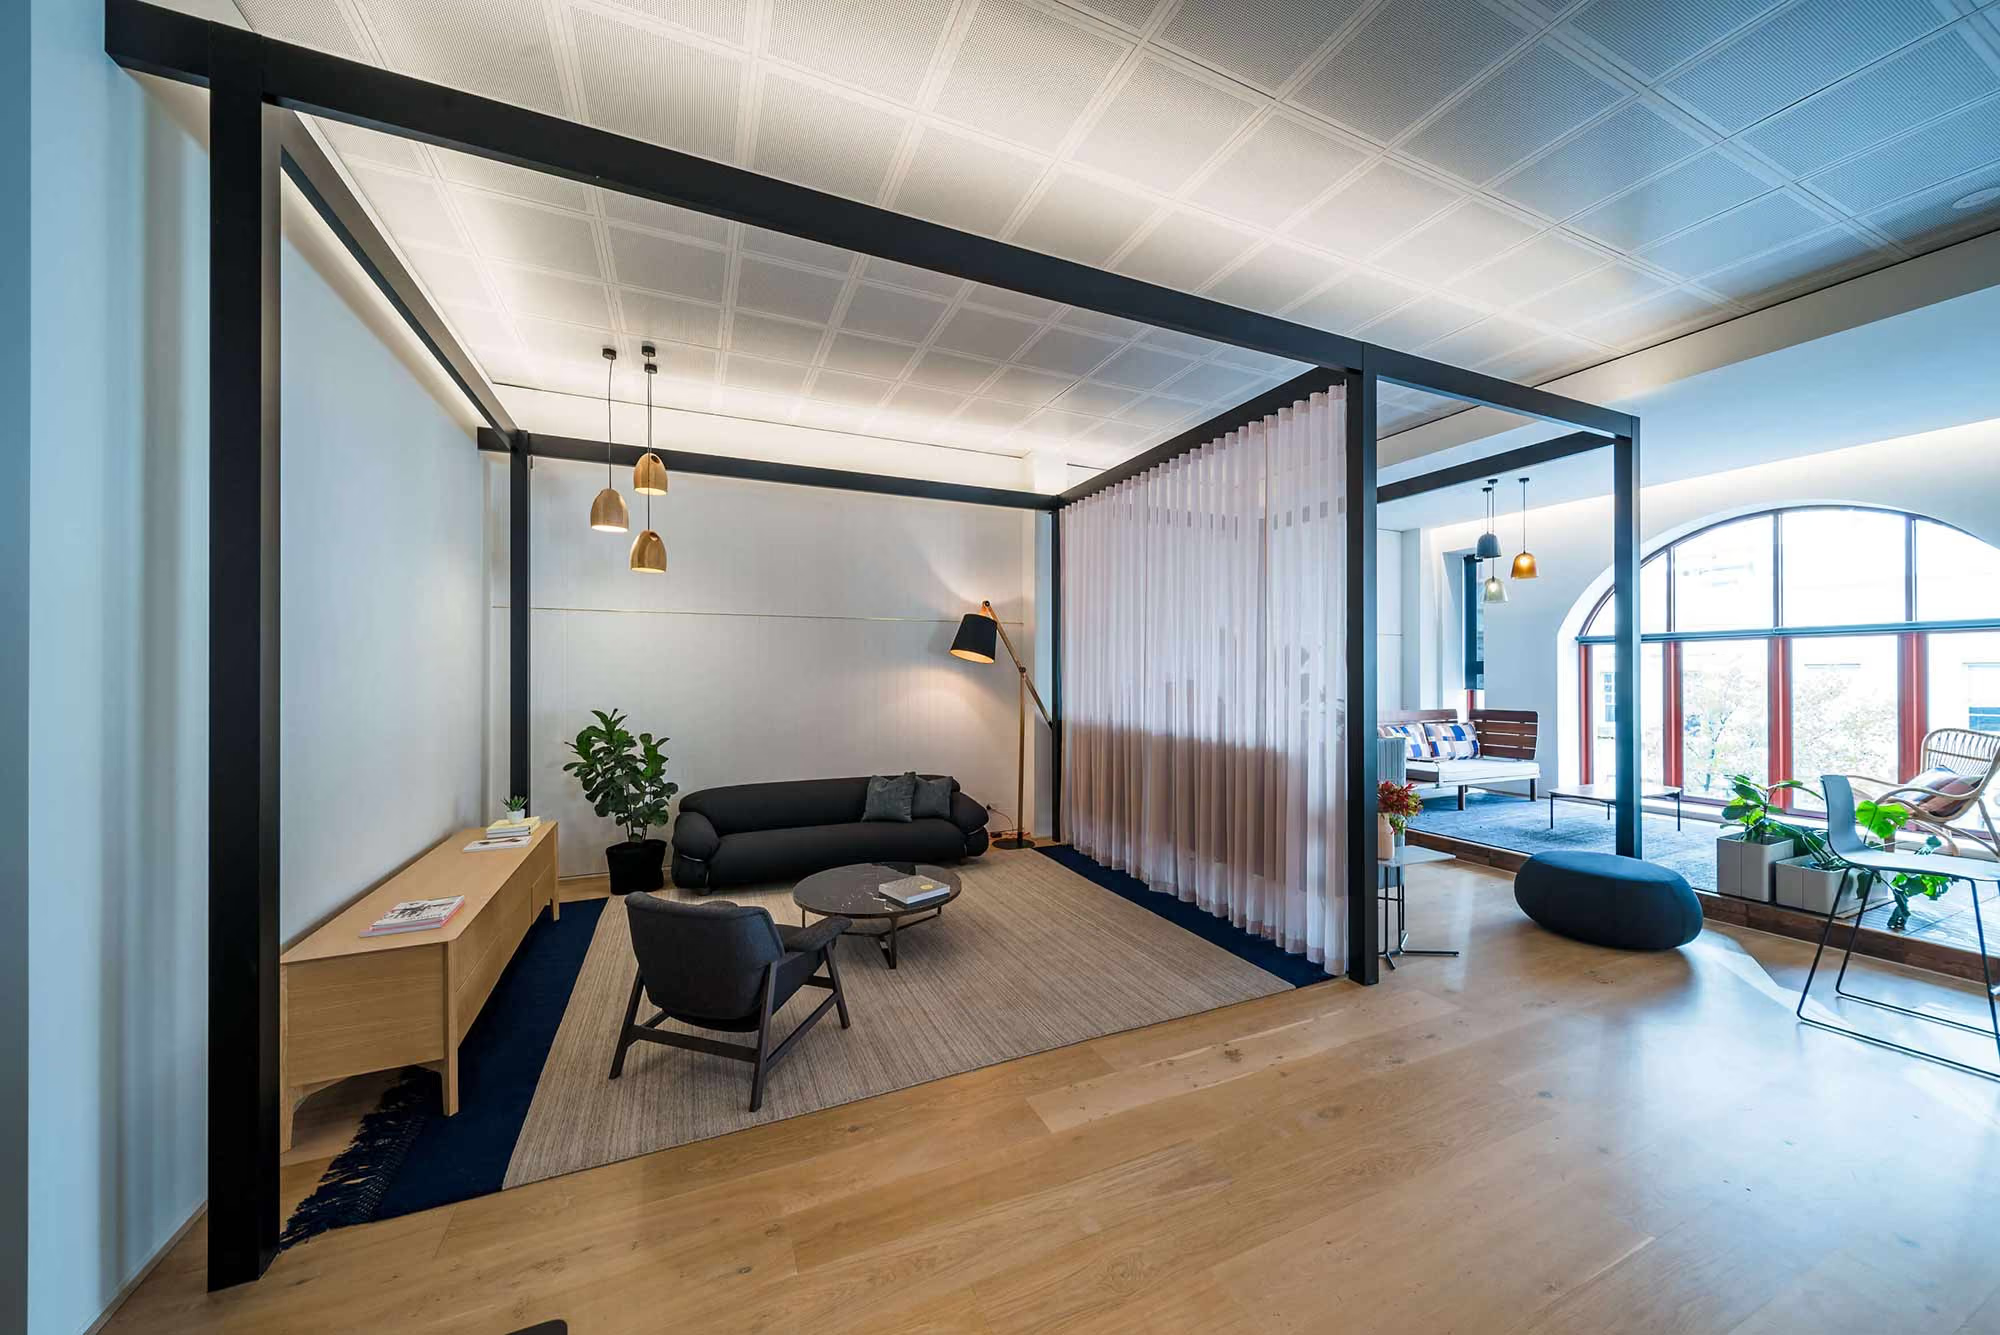
A purpose-built aluminium space frame creates a strong architectural feature within the 500 sqm furniture showroom.
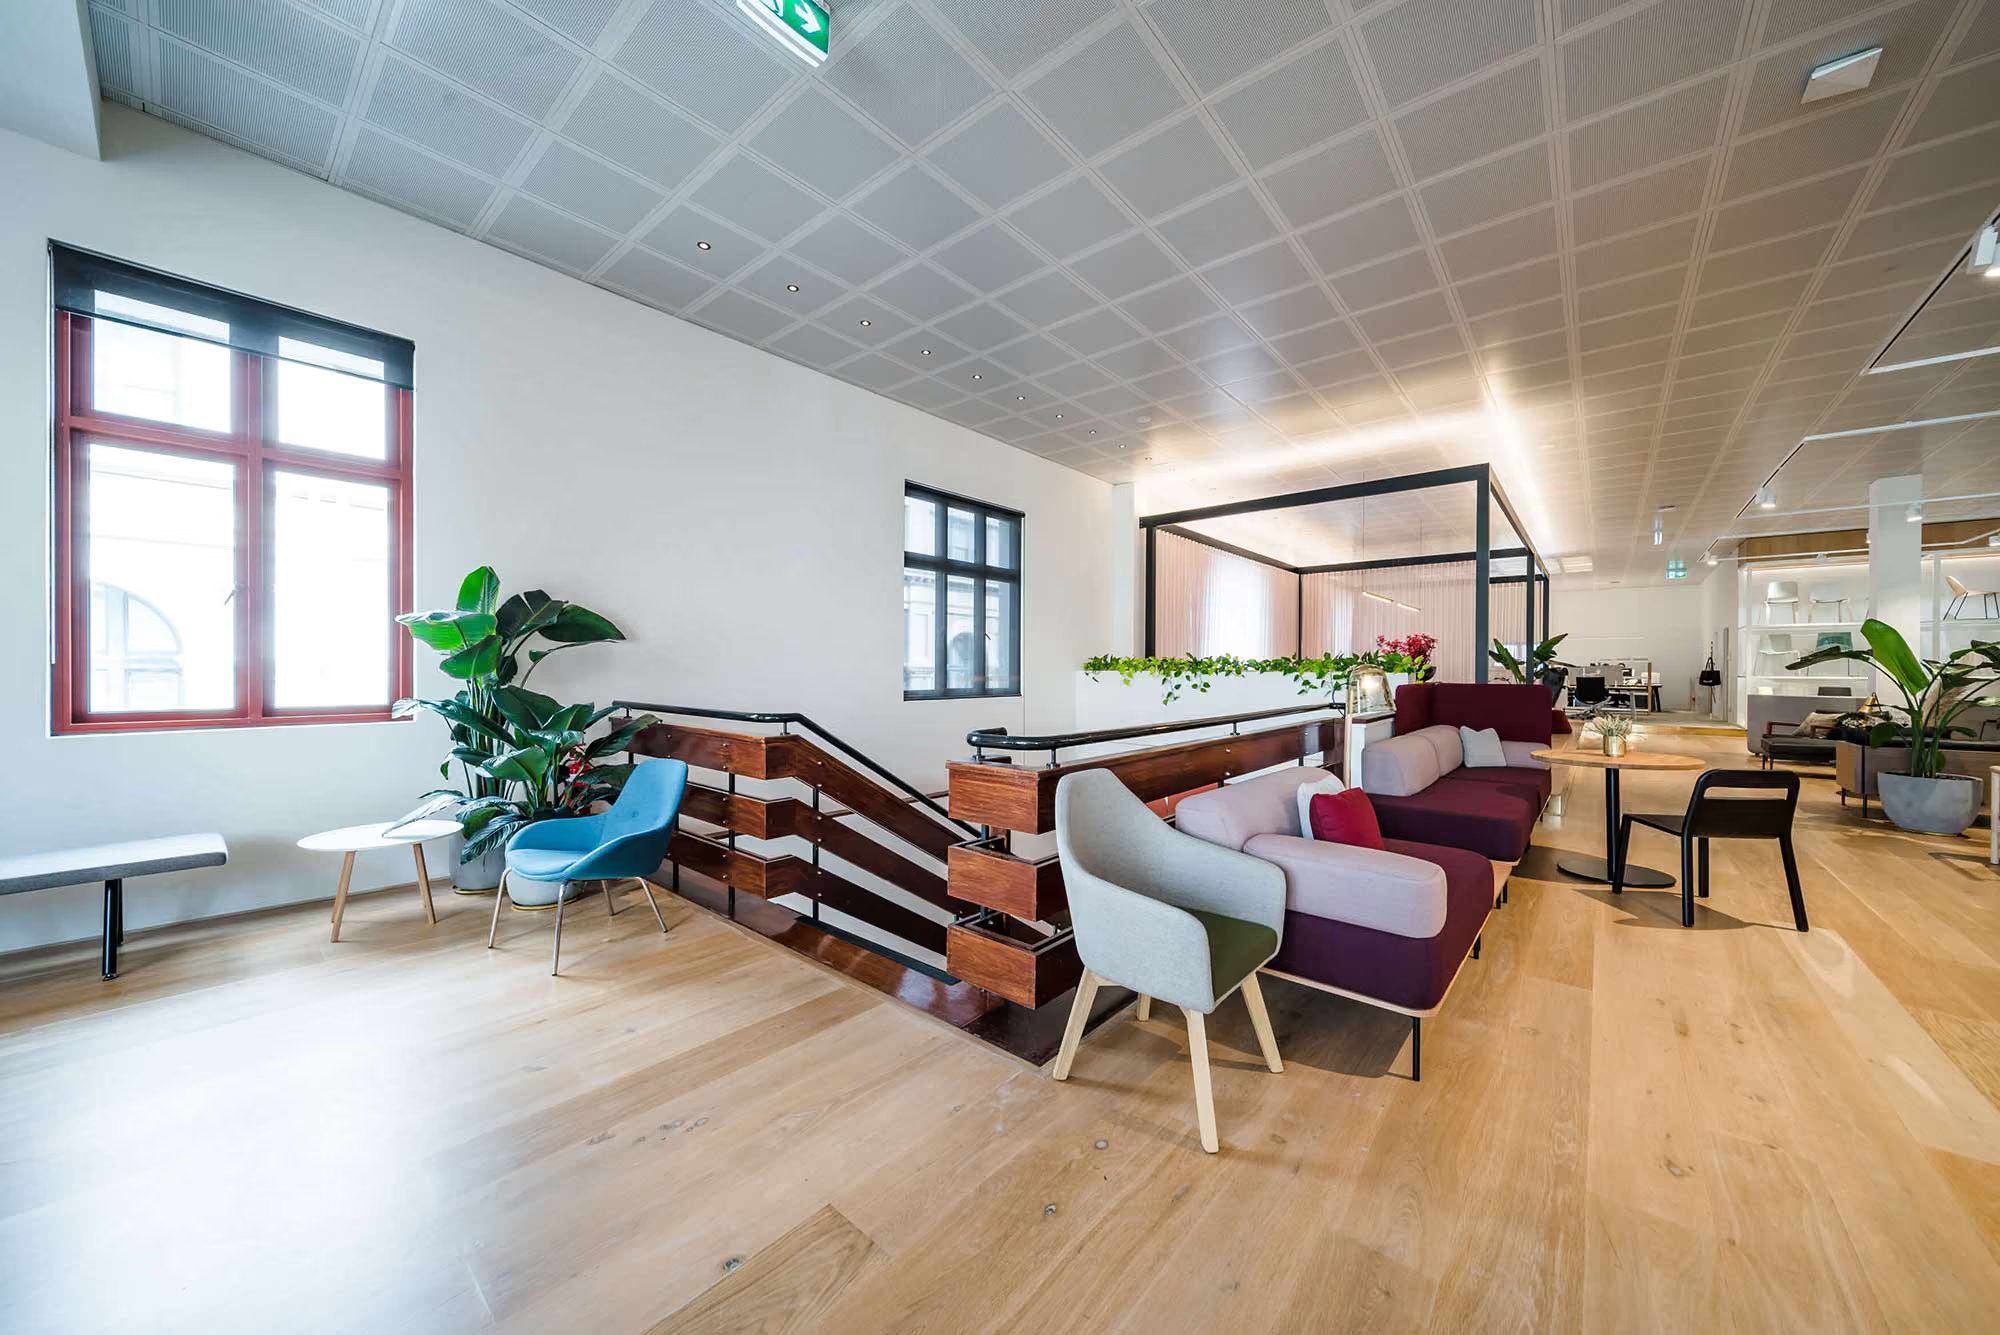
Timber wall cladding, raised floors, glazed partitions and a new boardroom were integrated within the existing heritage shell.
Working within a heritage shell is about finding the right contrast. New work should be confident, functional and respectful of the building around it.