Coles HQ Reception
Corporate reception refurbishment.
Hawthorn East, VIC
Commercial
The Objective
Upgrade a major entrance while maintaining staff access.
SBP was engaged to refurbish the 1,500 sqm main reception at Coles headquarters in Hawthorn East. The objective was to create a high-quality corporate arrival and informal meeting environment while maintaining access for approximately 4,000 staff in a live commercial workplace.
The 12-week office refurbishment required careful staging, hoarding, safety controls and communication around daily building use. A changing COVID-19 environment added further program and access complexity. SBP coordinated the detailed architectural finishes, building services and specialist features with the design team, ensuring the reception could be upgraded without losing sight of staff movement, business continuity or the quality expected at a major headquarters entrance.
The Outcome
A calmer, more welcoming headquarters arrival.
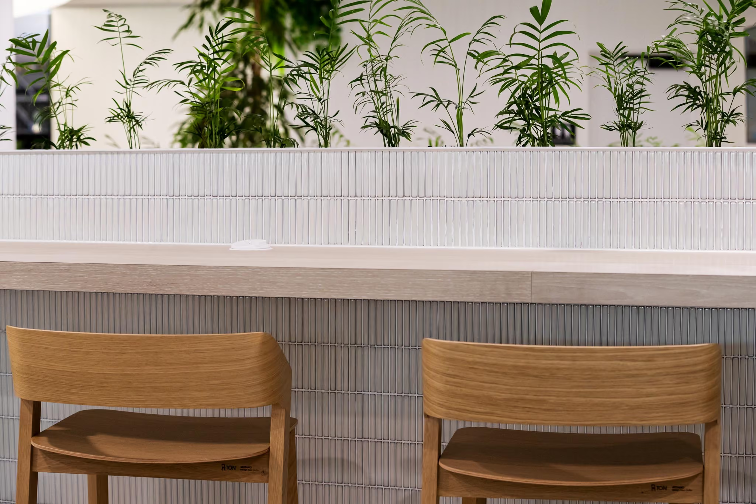
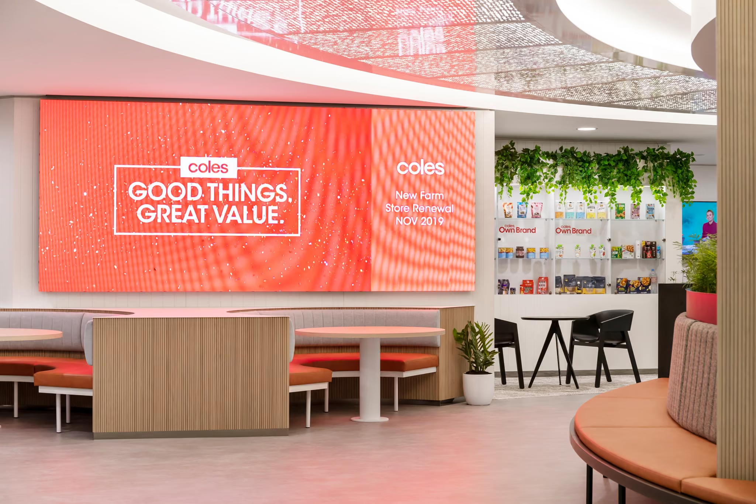
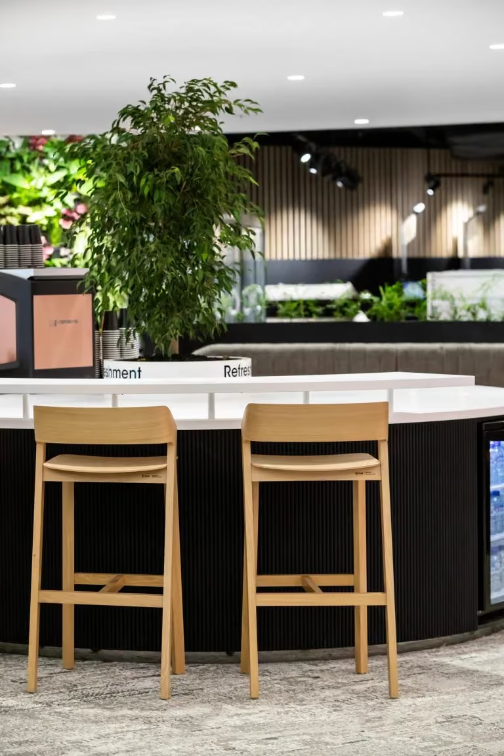
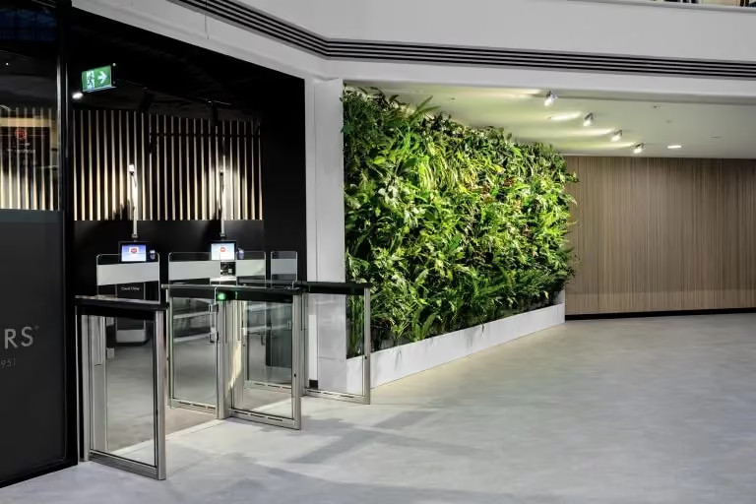
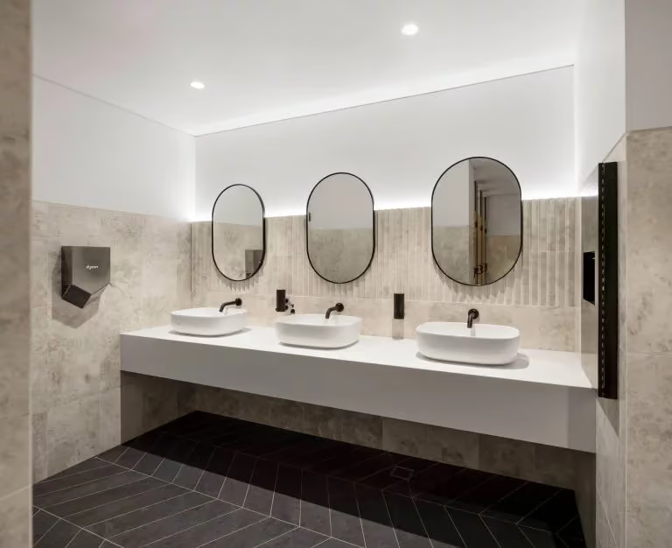
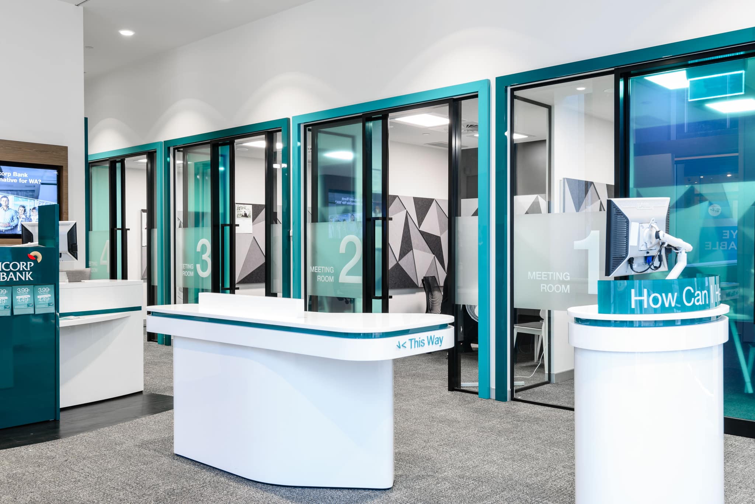
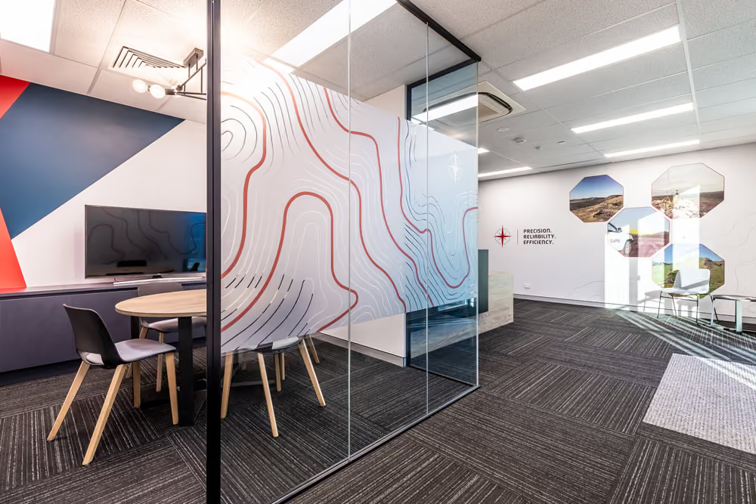
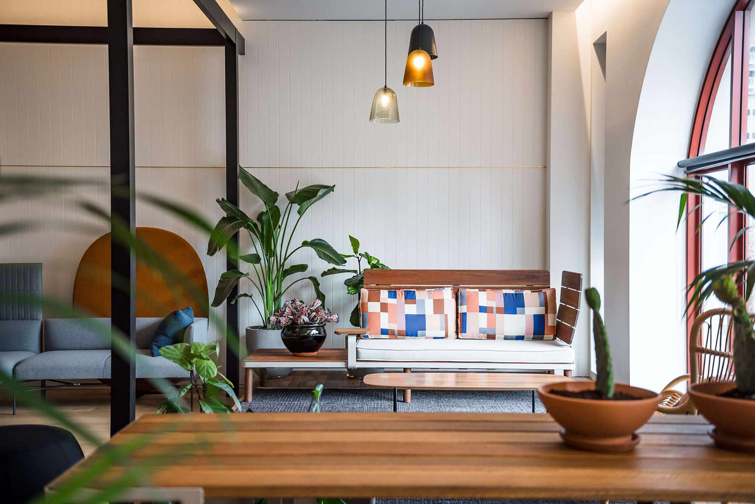
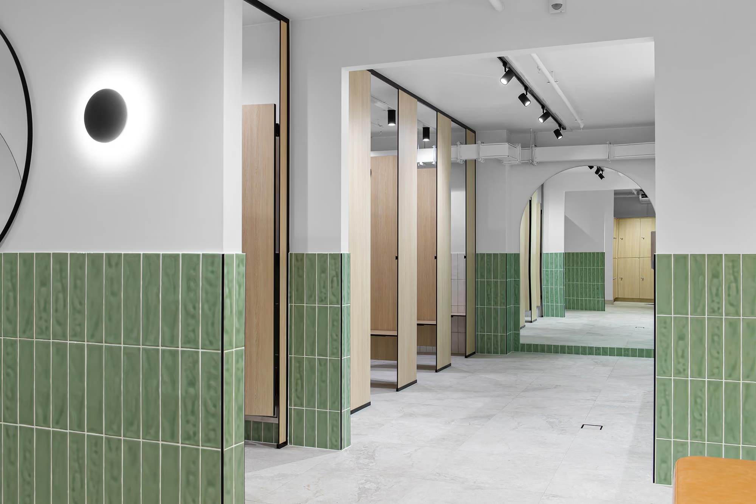
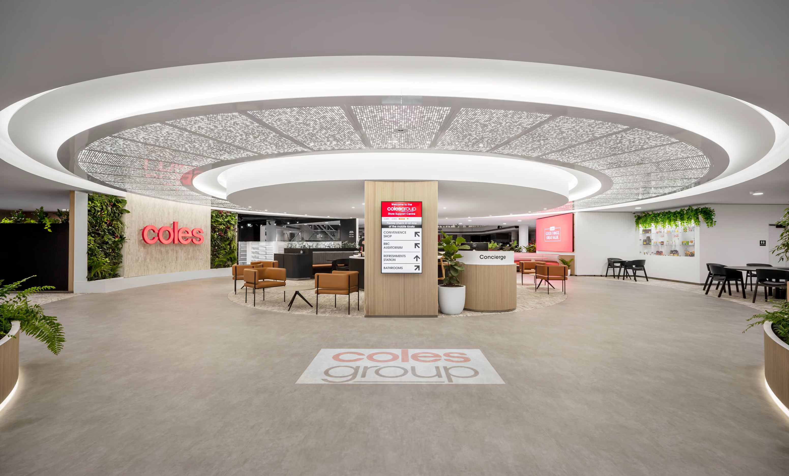
The completed reception introduces curved bulkheads, detailed finishes, vertical gardens and a running water feature across the renewed 1,500 sqm arrival space. These elements work together to create a calmer, more welcoming first impression for staff, visitors and project partners.
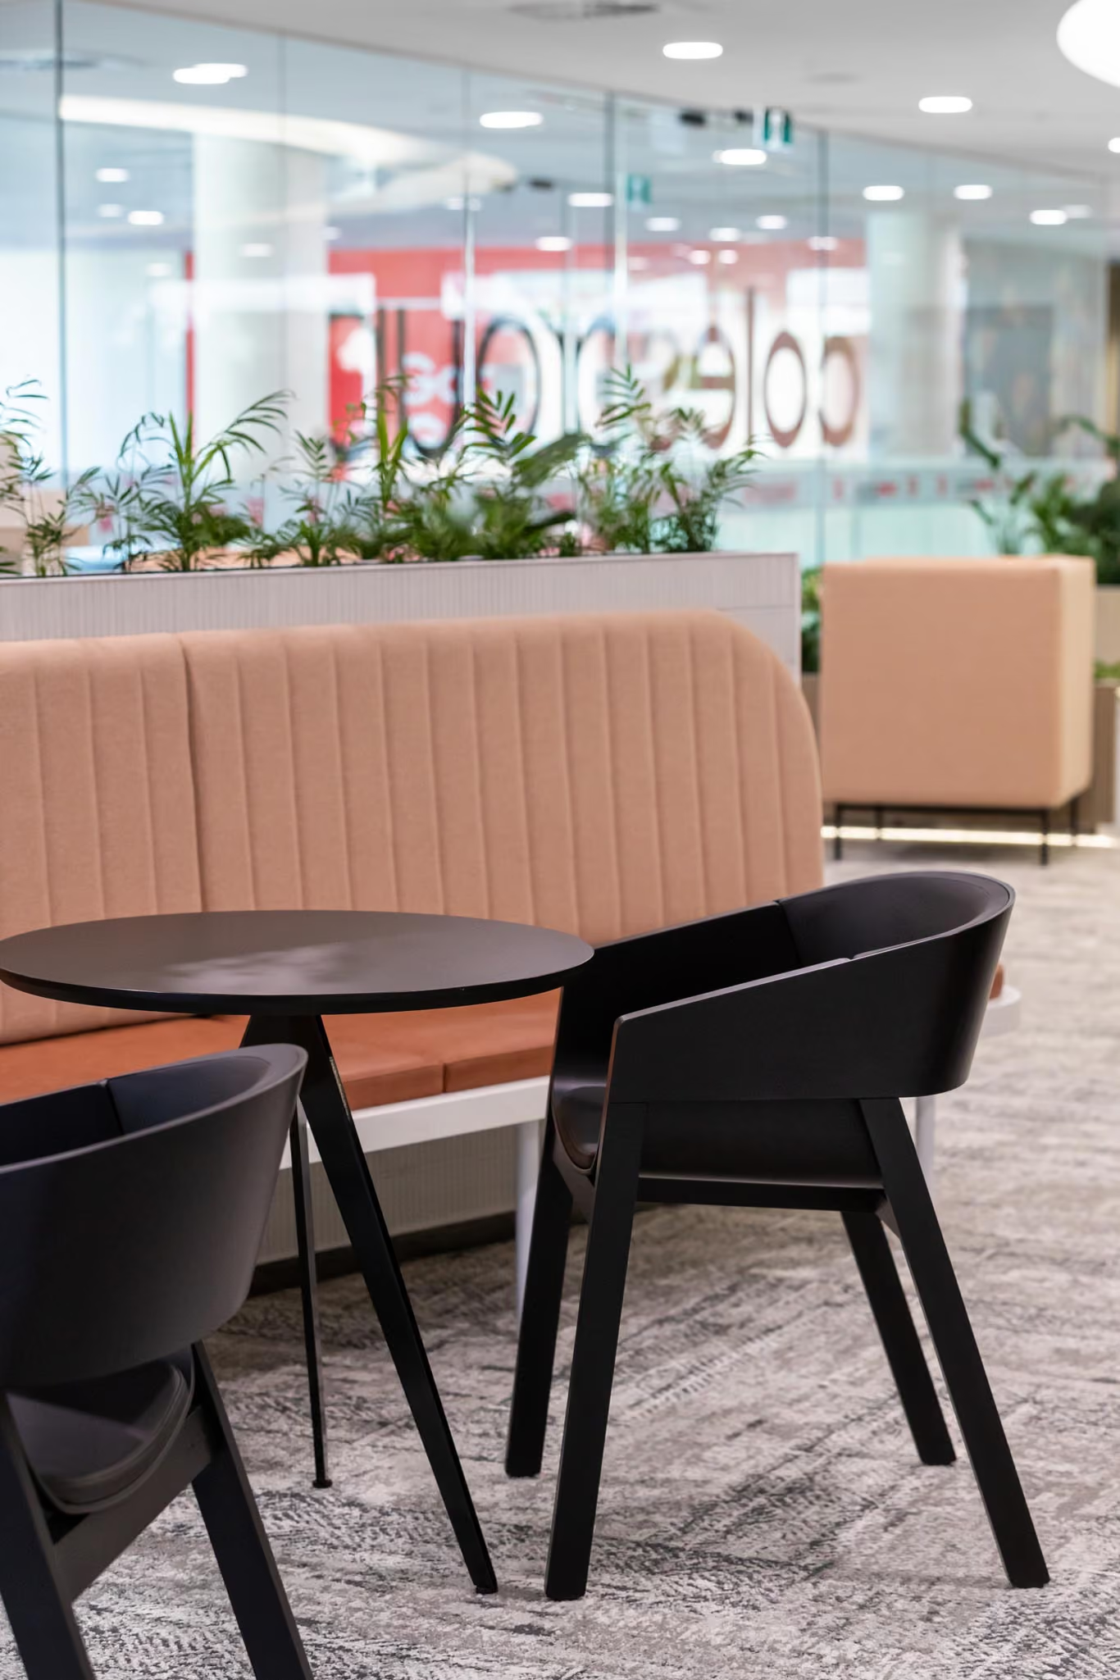
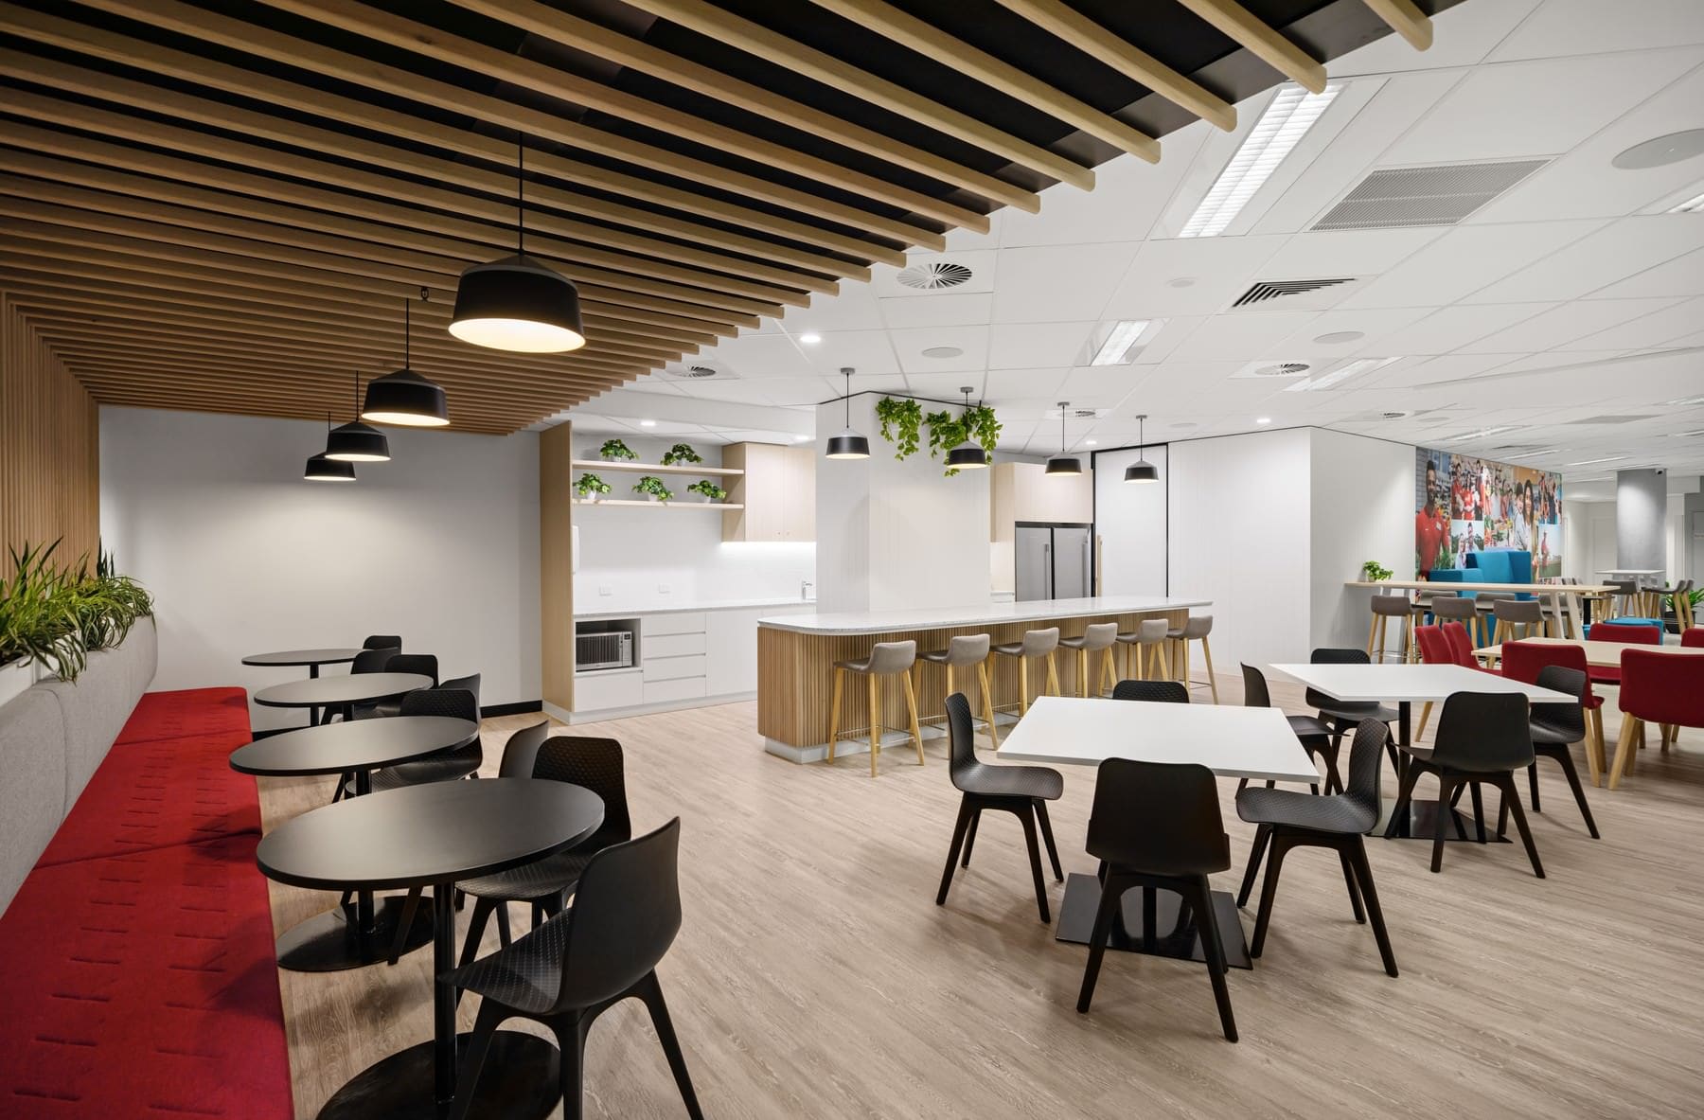
The refurbishment also provides comfortable areas for informal meetings and day-to-day interaction, extending the reception beyond a simple point of entry. Careful live-environment construction management allowed the headquarters to remain accessible throughout the works. The result is a refined corporate fit-out that strengthens the visitor experience while supporting the practical demands of a workplace used by thousands of people.
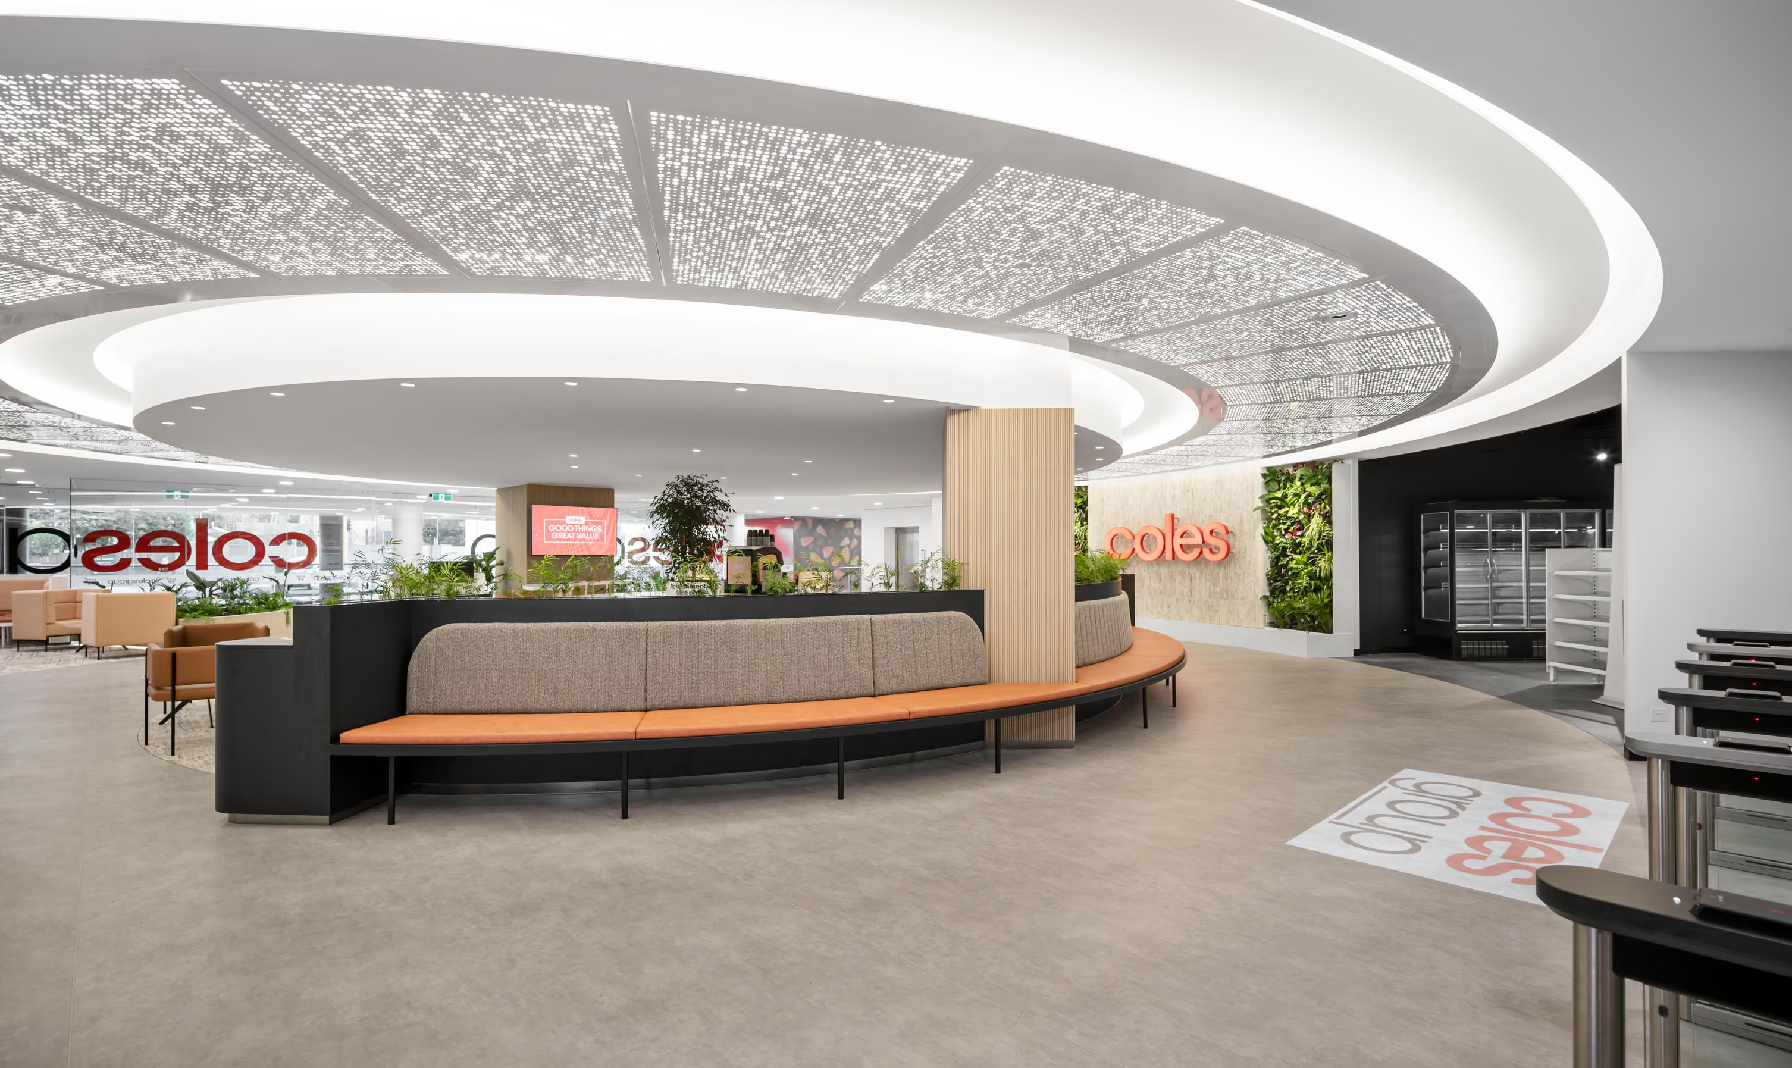
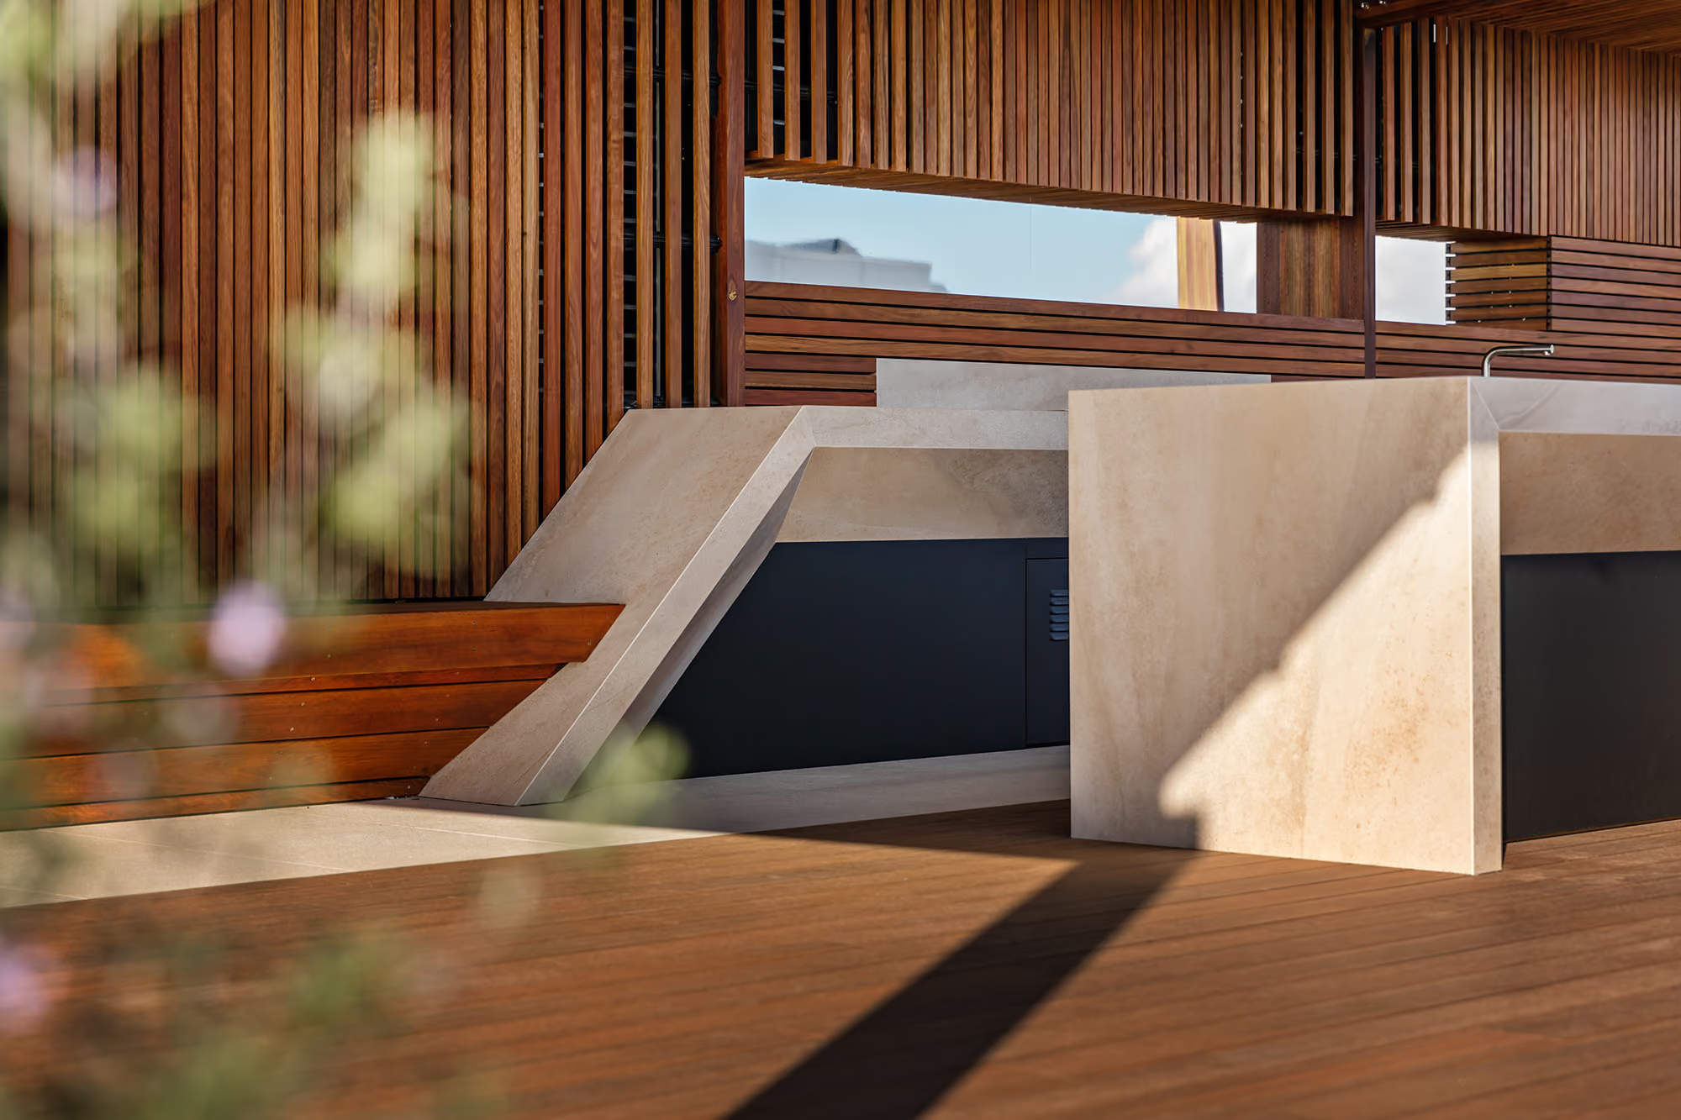
Curved bulkheads and detailed finishes reshape the main arrival space into a more welcoming headquarters entrance.
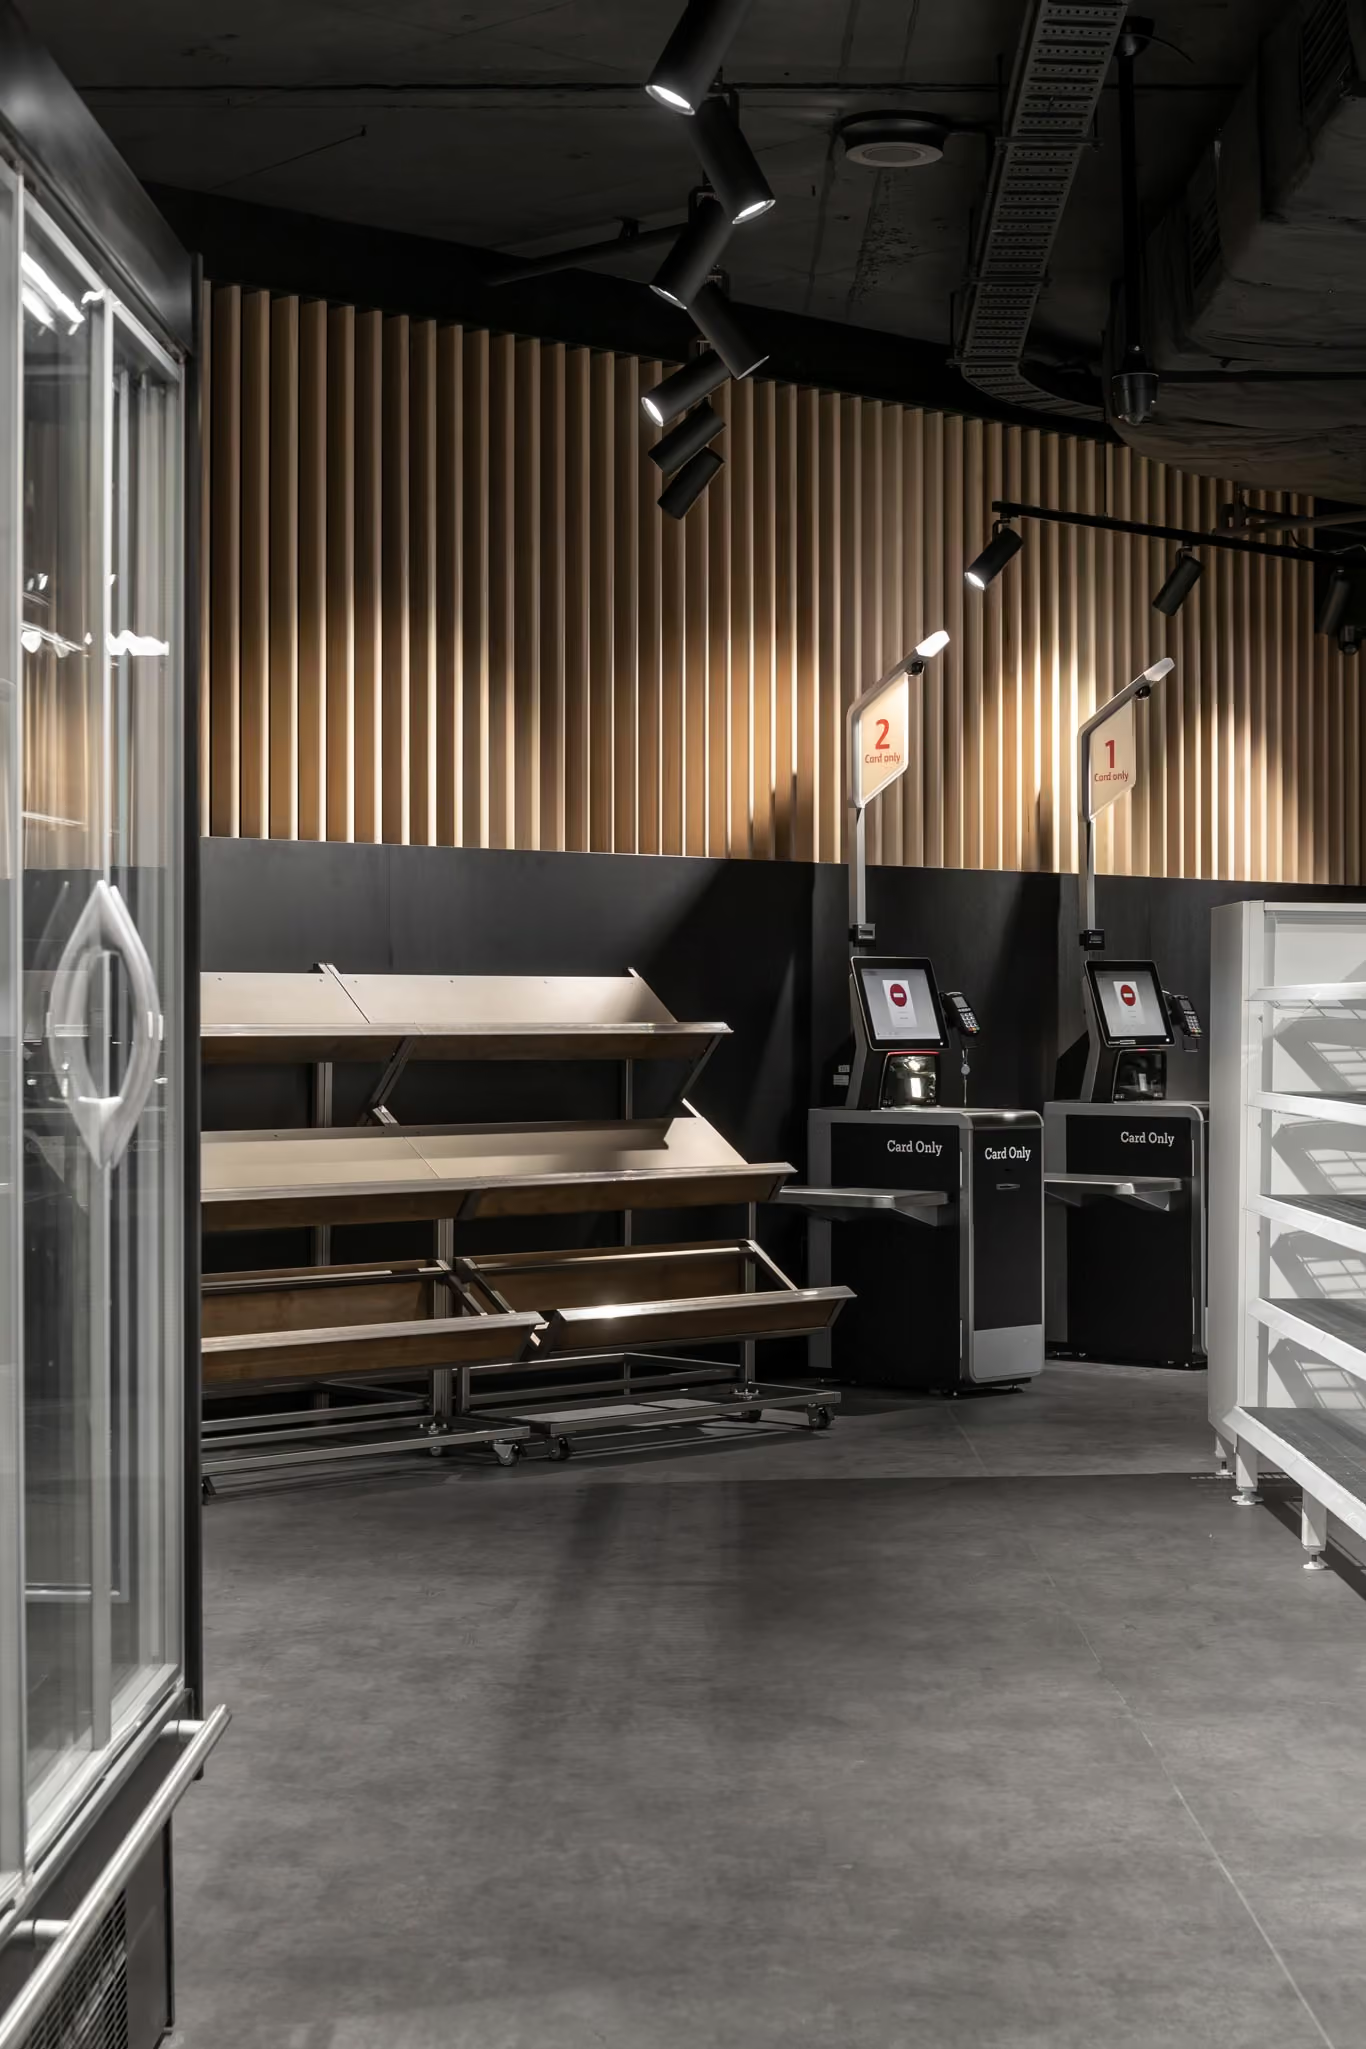
Vertical planting and a running water feature create a calmer setting for informal meetings within the high-traffic reception area.
High-traffic spaces have to remain intuitive while work progresses around them. Careful staging protected access and supported a polished final result.