Culhig Office Fit-out
Commercial office fit-out and mezzanine upgrade.
Canning Vale, WA
Commercial
The Objective
Expand the workplace within an active industrial tenancy.
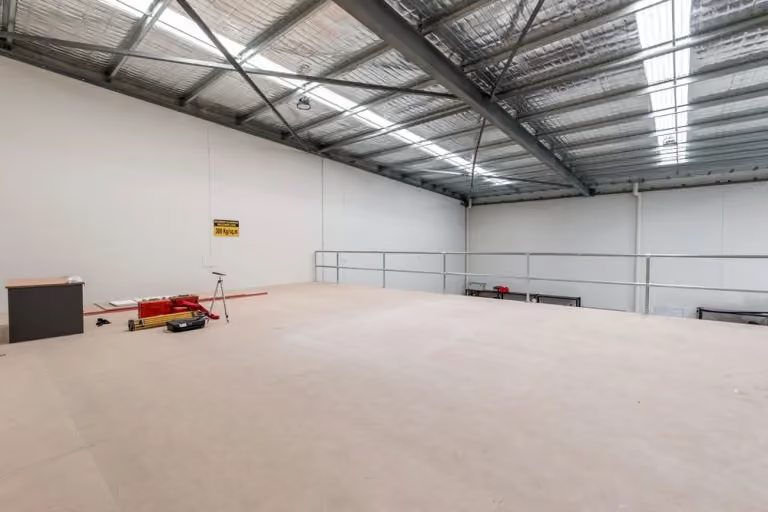
SBP was engaged to expand and modernise Culhig Surveying’s workplace within its active industrial tenancy in Canning Vale. The objective was to add office capacity without compromising the operational space below, using a new mezzanine to make better use of the existing building volume.
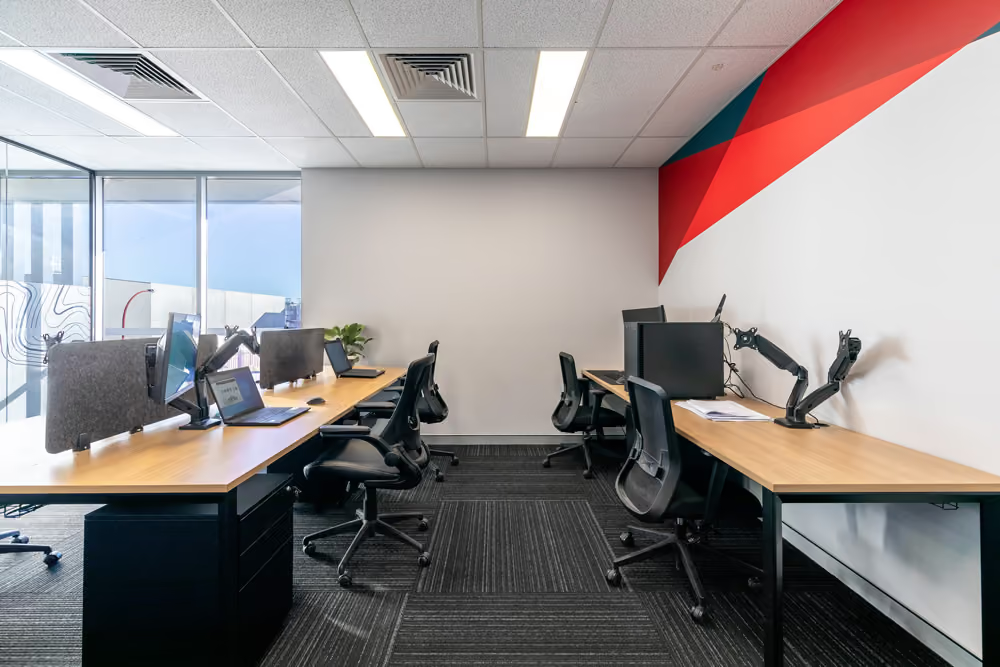
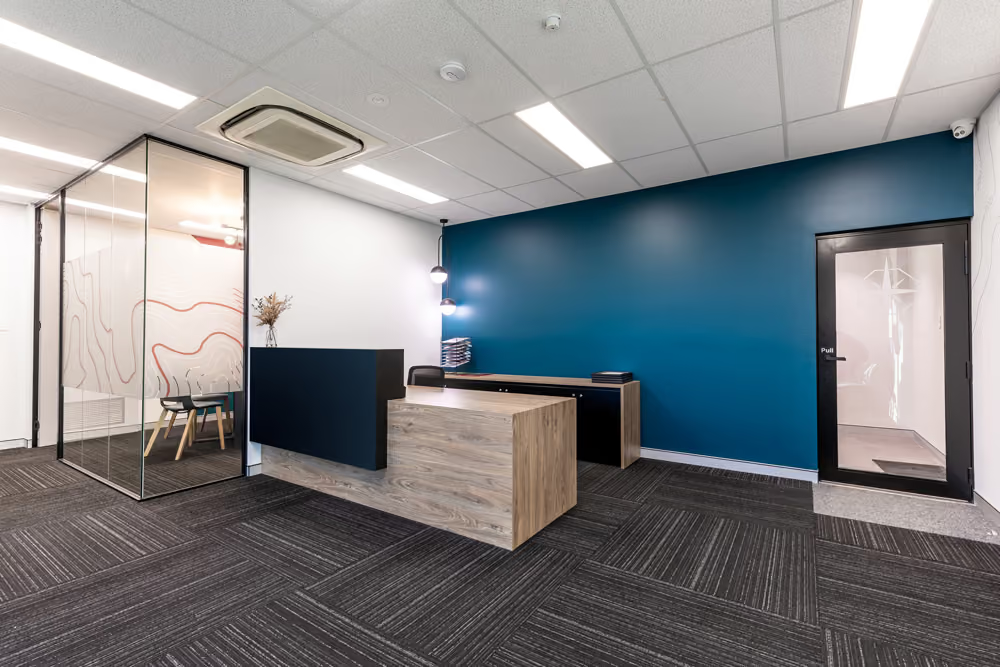
The 189 sqm commercial office fit-out required coordination of structural works, glazed partitions, meeting spaces, reception, kitchen, lighting and flooring. The eight-week program brought these elements together around the client’s day-to-day workplace needs.
The Outcome
A larger, more functional 189 sqm workplace.
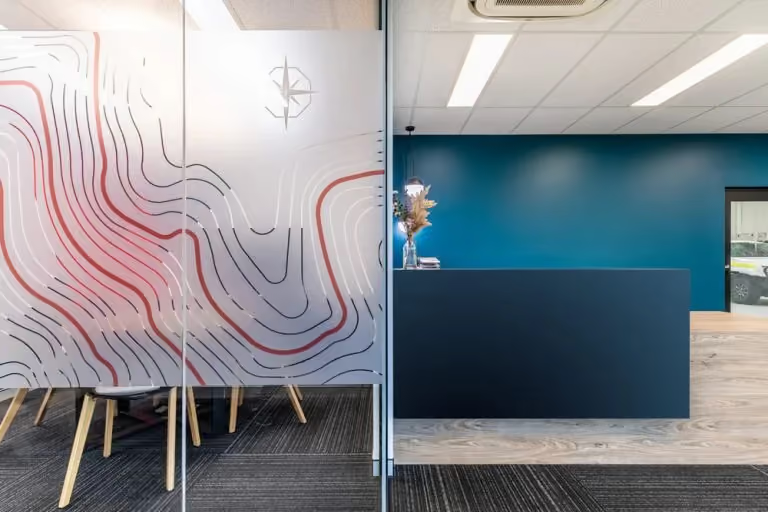
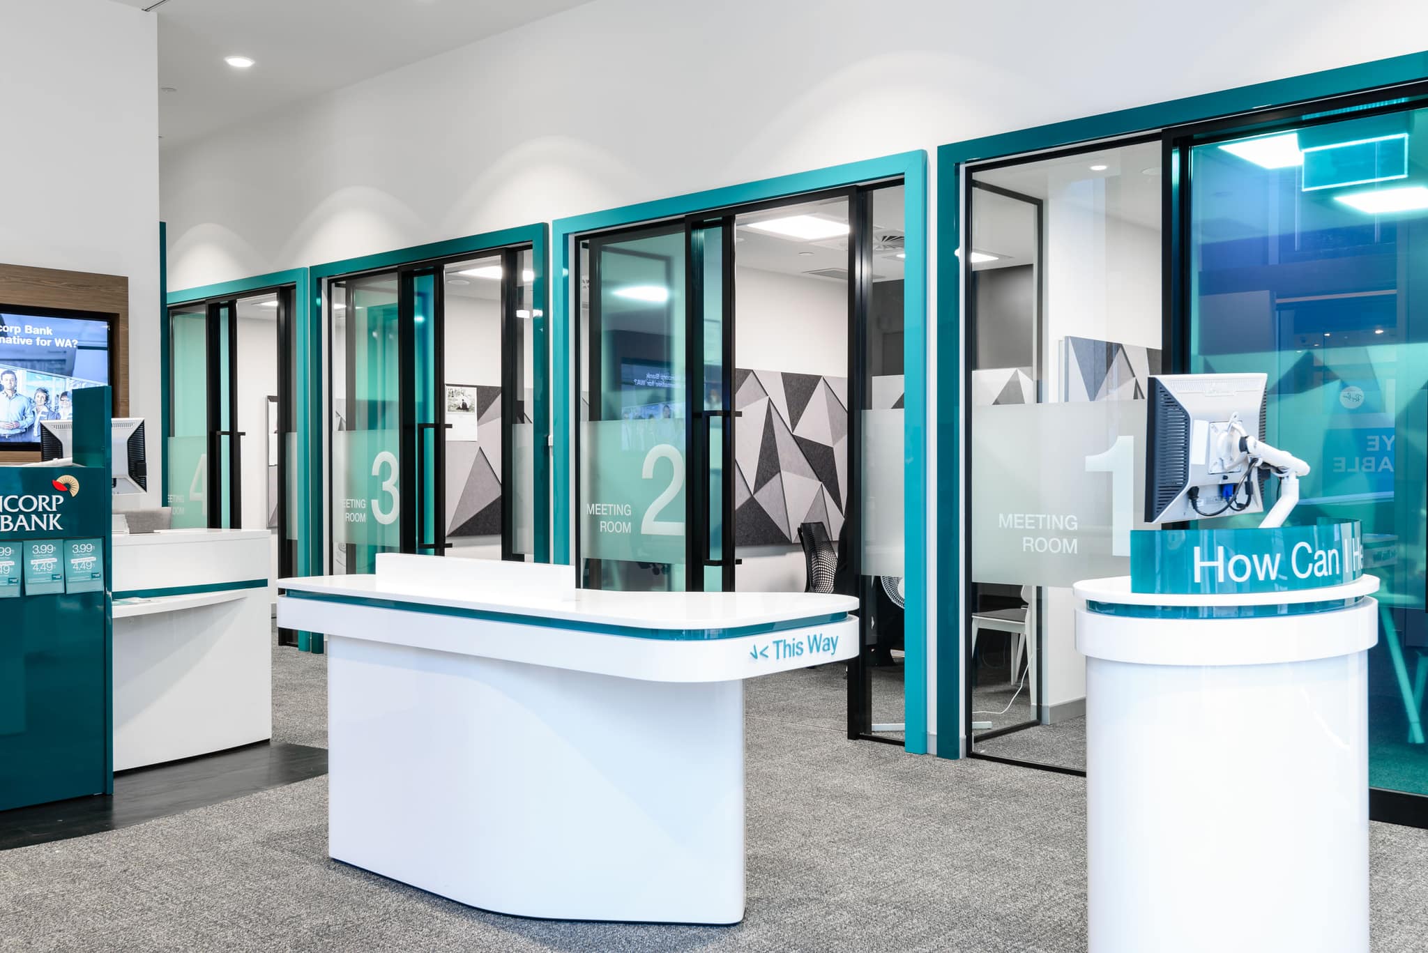
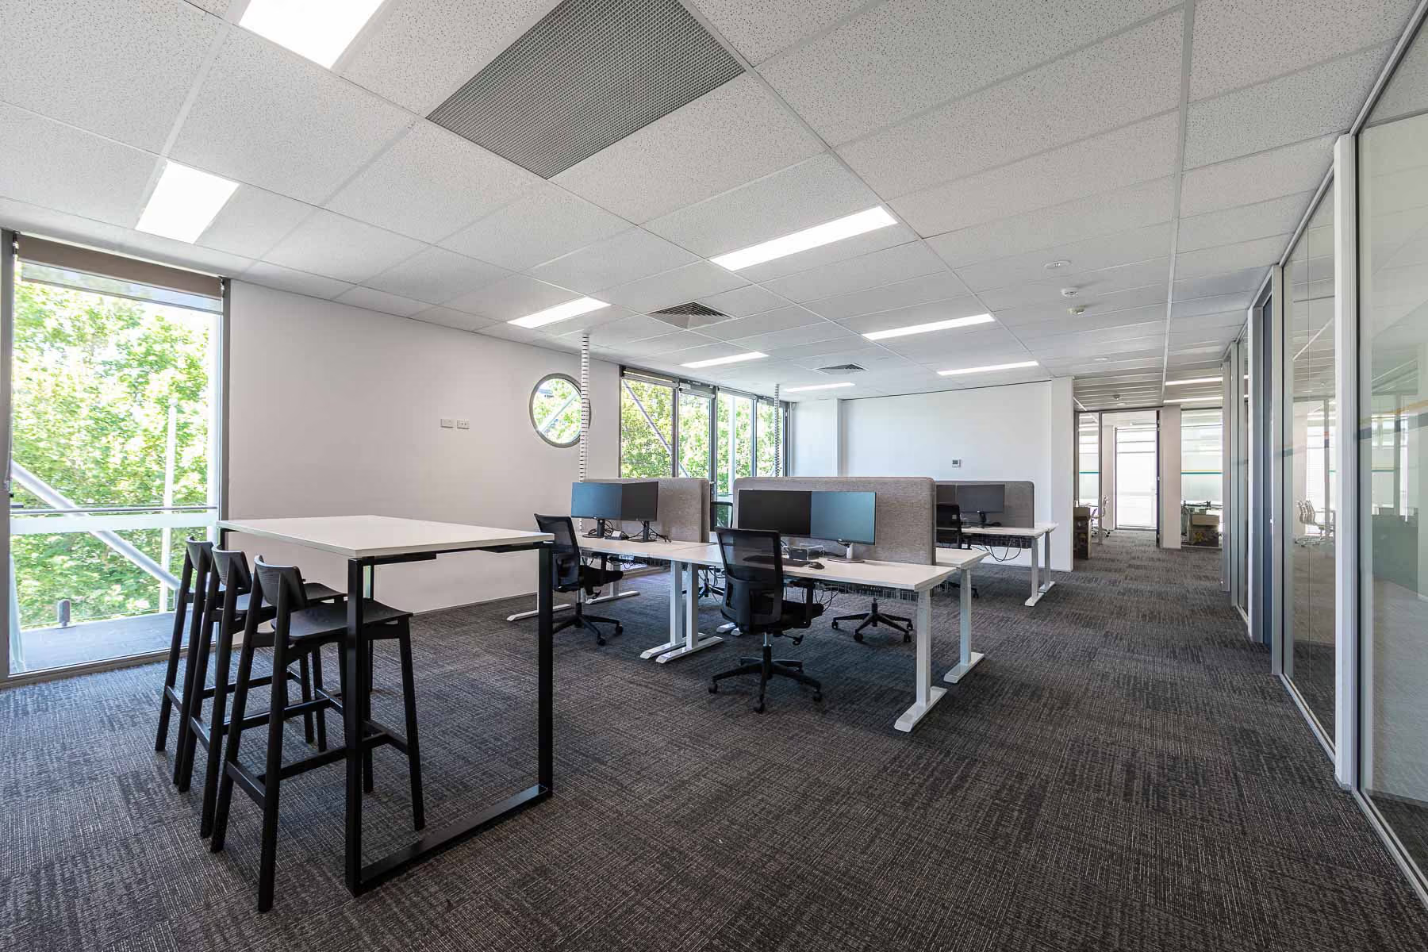
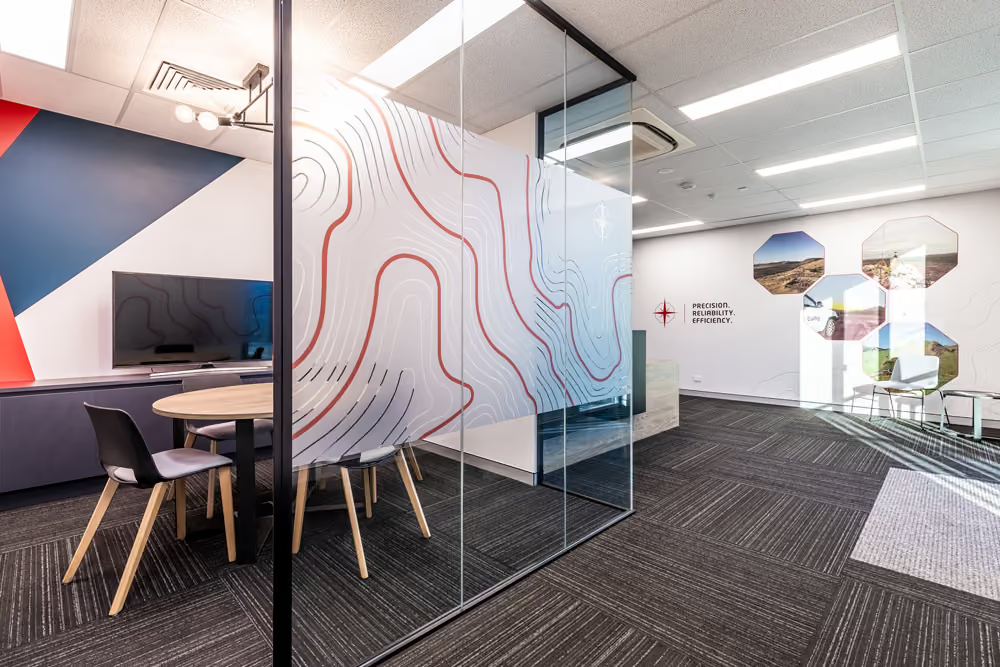
The completed Canning Vale office fit-out provides additional accommodation above the industrial floor while maintaining the function of the wider tenancy. New glazed offices and meeting areas improve access to light and give teams a clearer mix of private and collaborative settings.
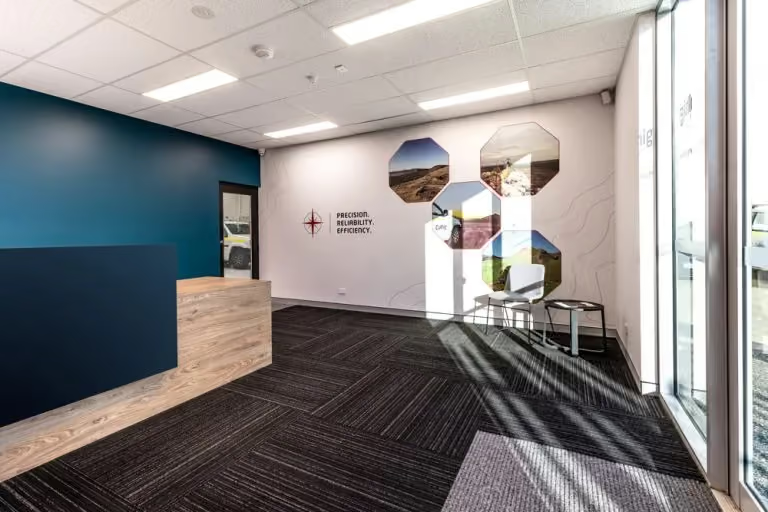
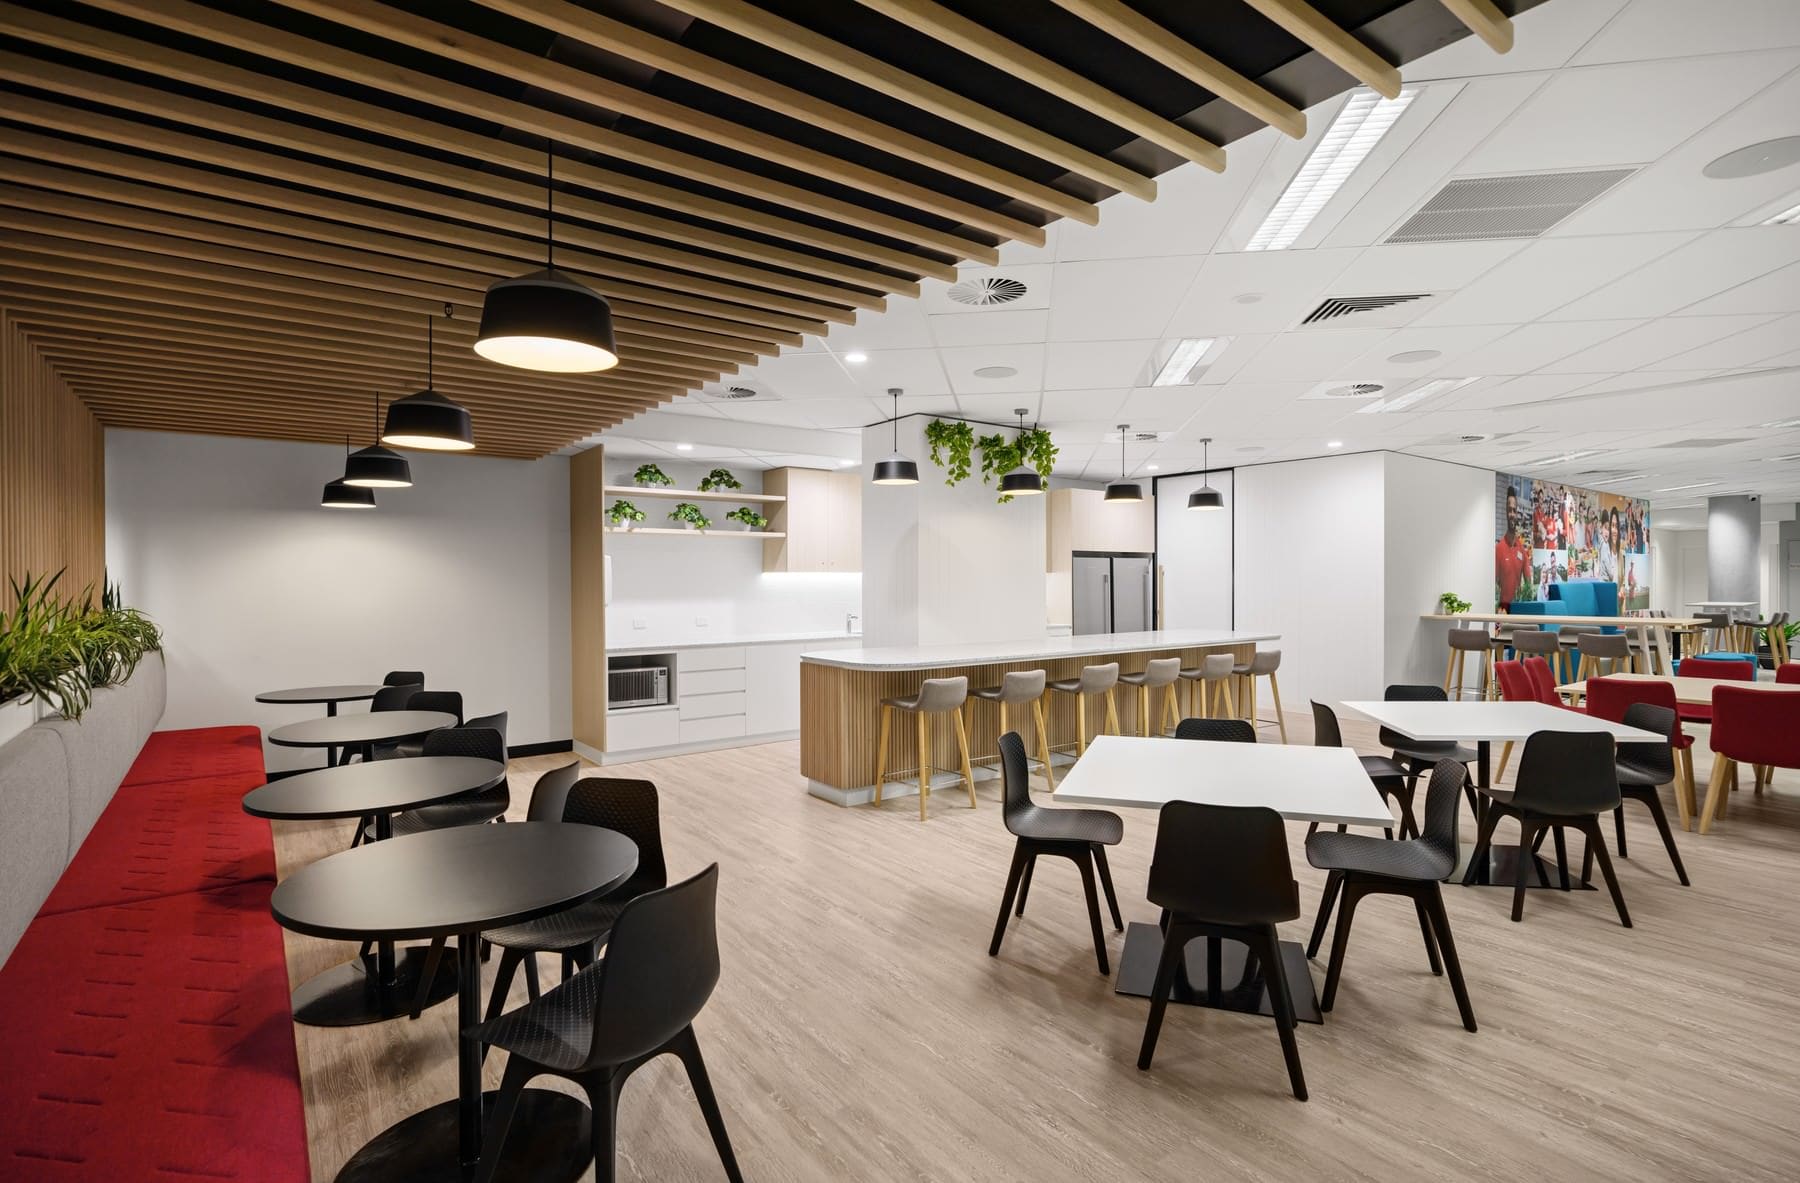
A renewed reception, staff kitchen and coordinated finishes complete the 189 sqm workplace. The outcome is a larger, more practical commercial office designed around the way the surveying business operates.
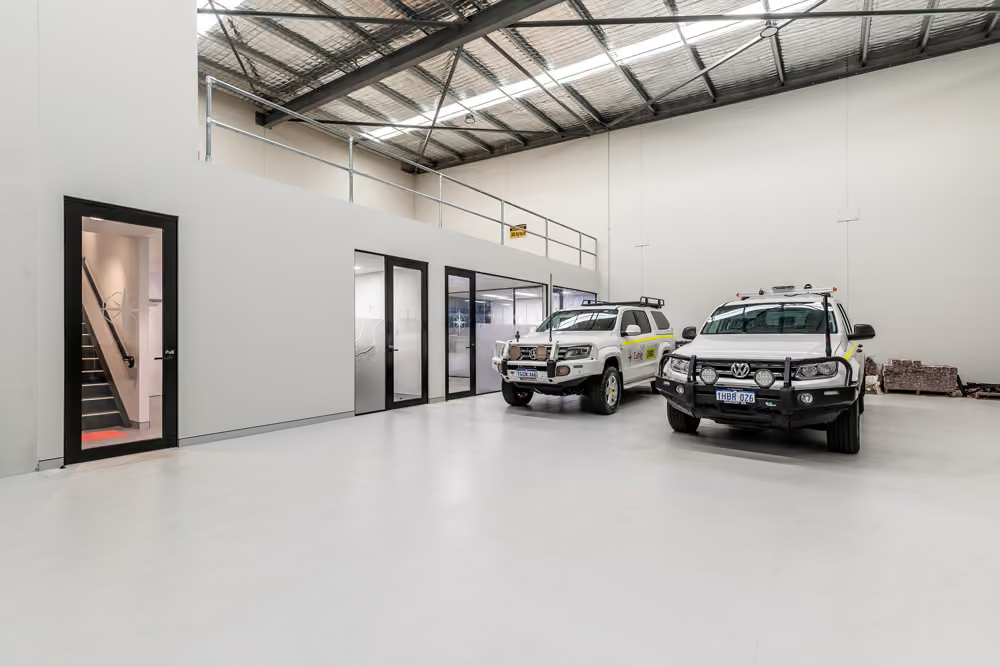
A new mezzanine expands the available workplace area and creates additional office accommodation within the industrial tenancy.
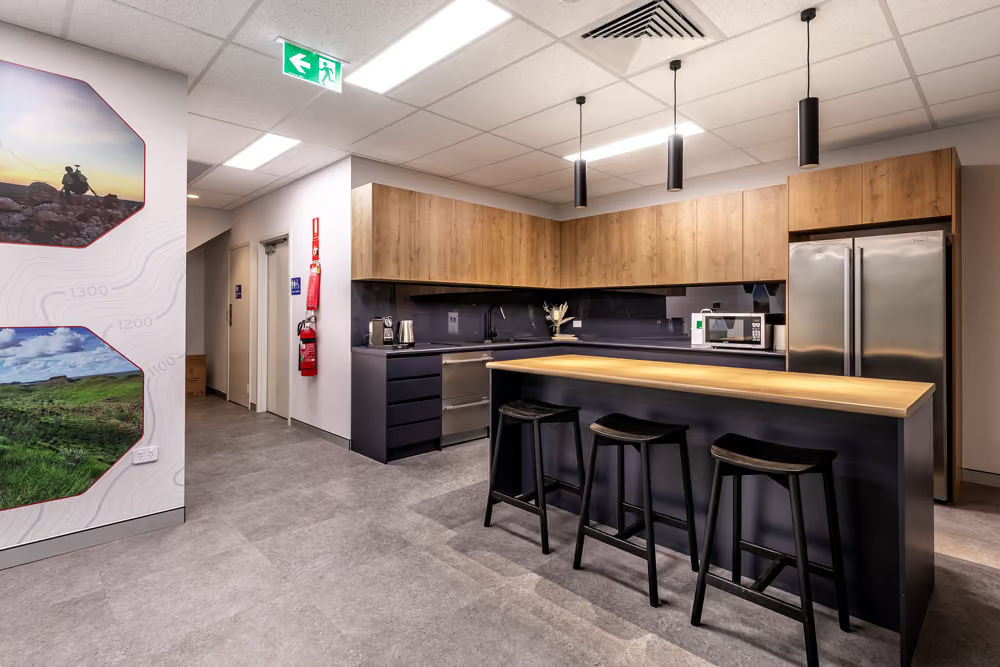
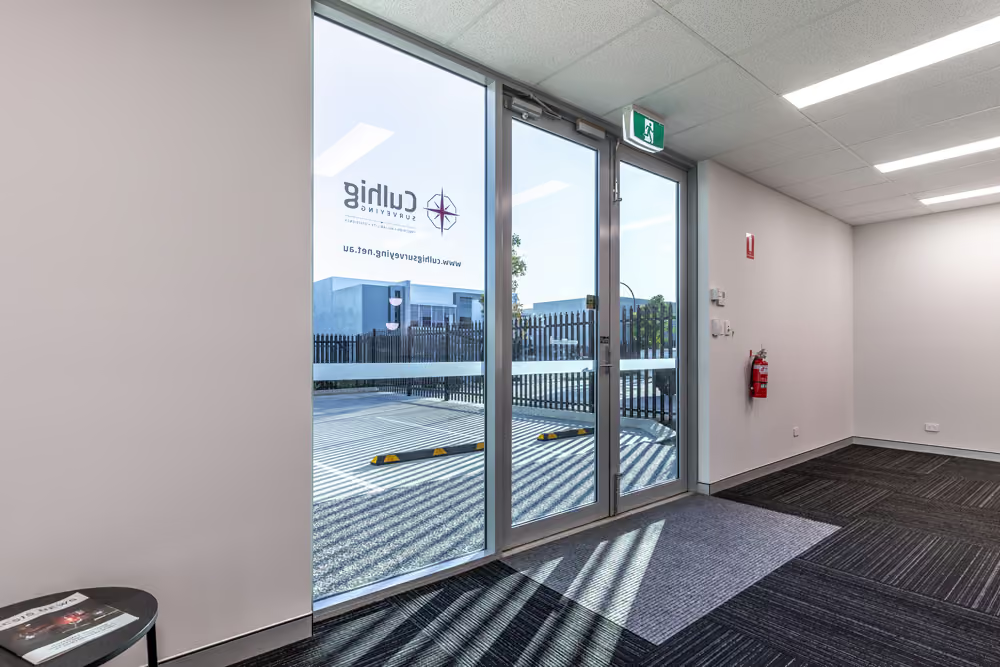
Aluminium-framed partitions, glazing, a new kitchen, reception counters and meeting areas create a modern 189 sqm office environment.
Good commercial spaces start with understanding how the business operates. Every design decision should make the completed workplace more practical.