Coles Rooftop Terrace
Commercial rooftop terrace construction.
Mulgrave, VIC
Commercial
The Objective
Create a staff retreat on a constrained rooftop.
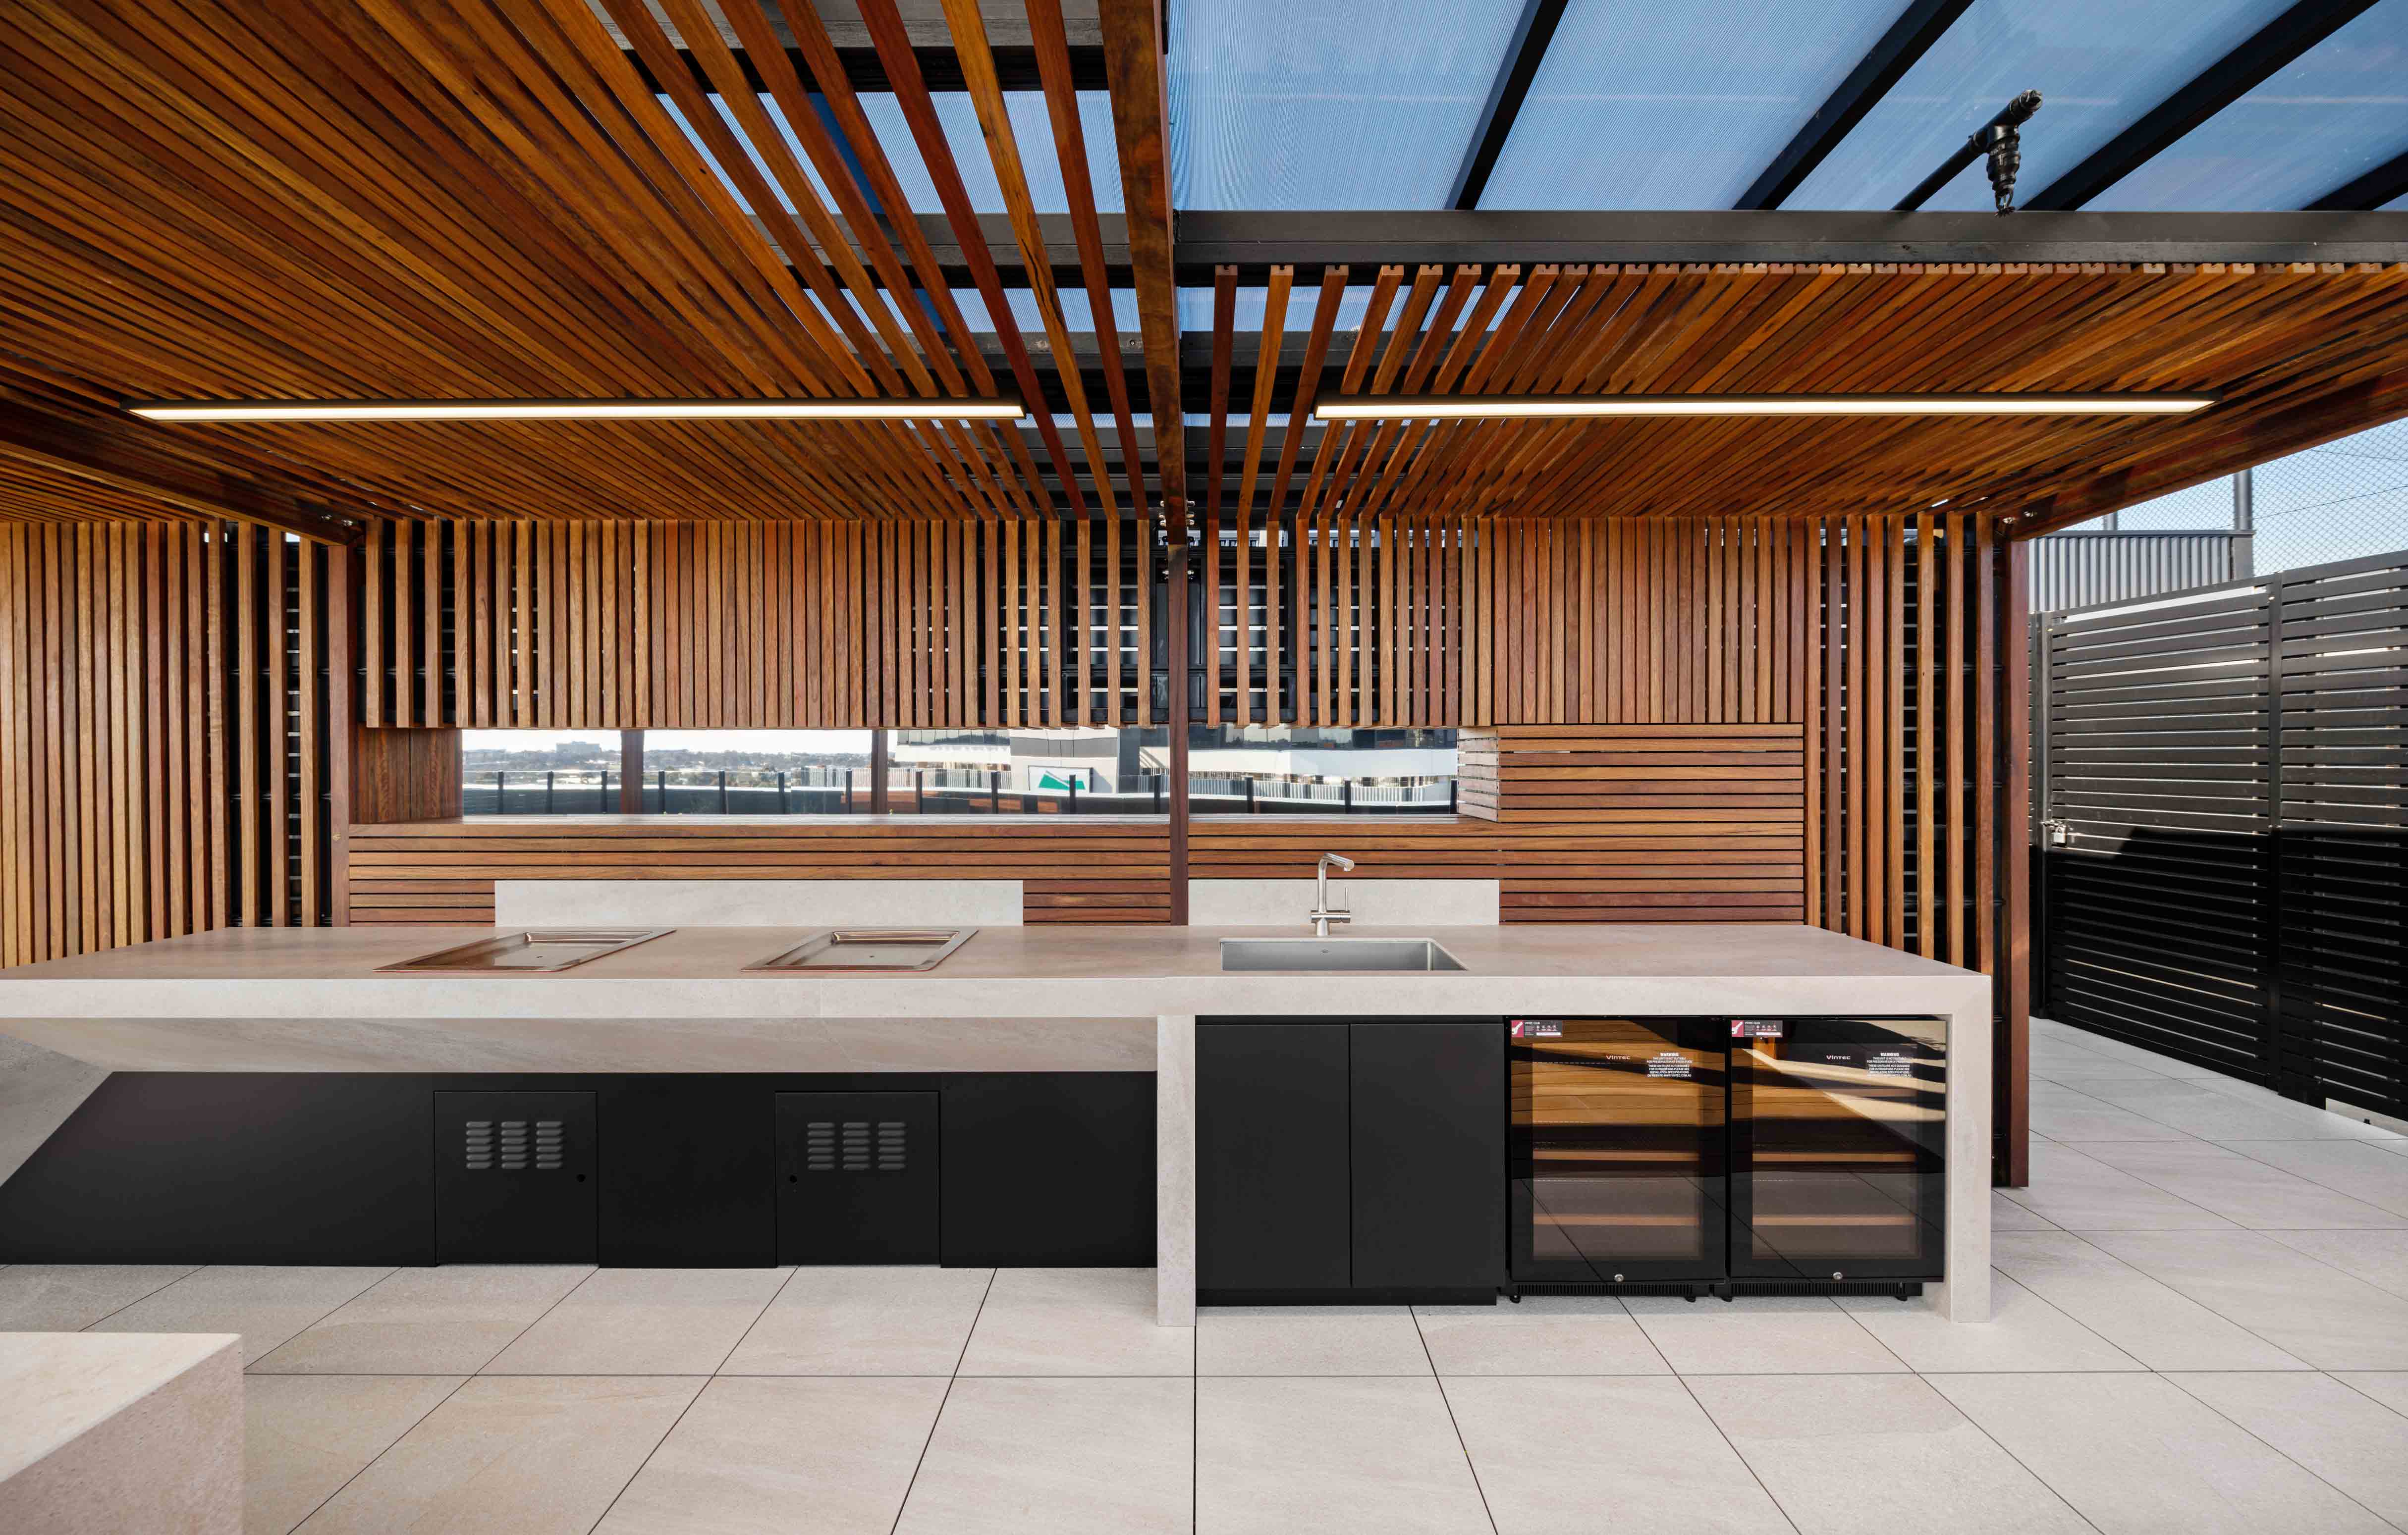
SBP was engaged to construct a 200 sqm rooftop terrace at the Coles workplace in Mulgrave. The objective was to create an outdoor staff retreat beside the existing basketball court, adding a comfortable place for breaks, informal meetings and workplace connection.
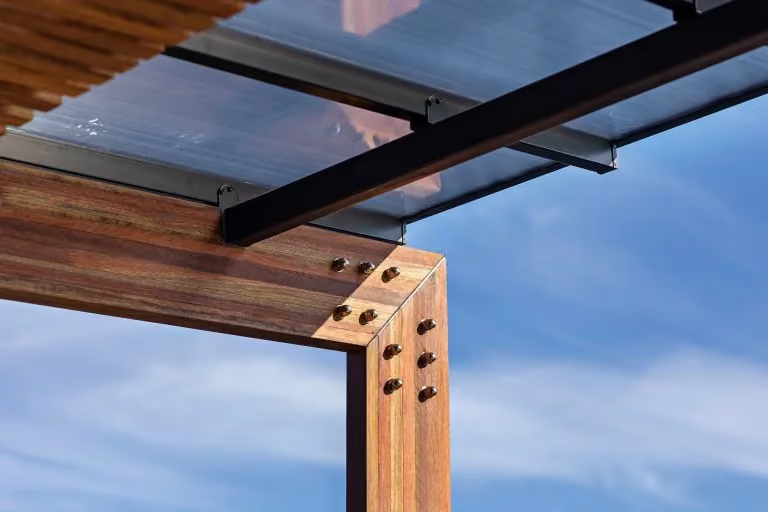
Rooftop access and exposure were central construction considerations. Materials needed to be lifted approximately 30 metres to the work area, while roof sheets and timber beams required careful handling and secure installation in challenging wind conditions.
The Outcome
A resilient rooftop retreat delivered at height.
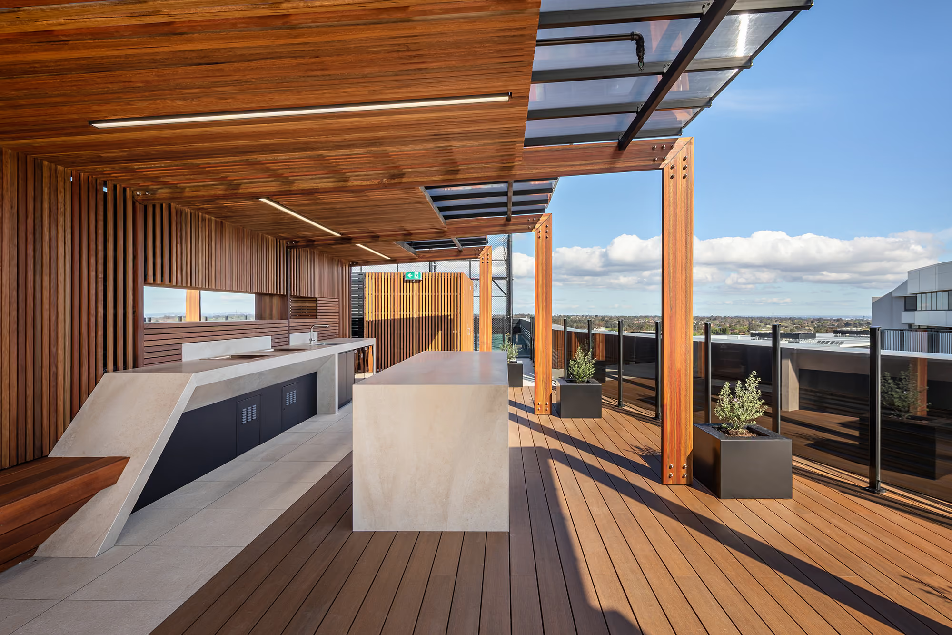
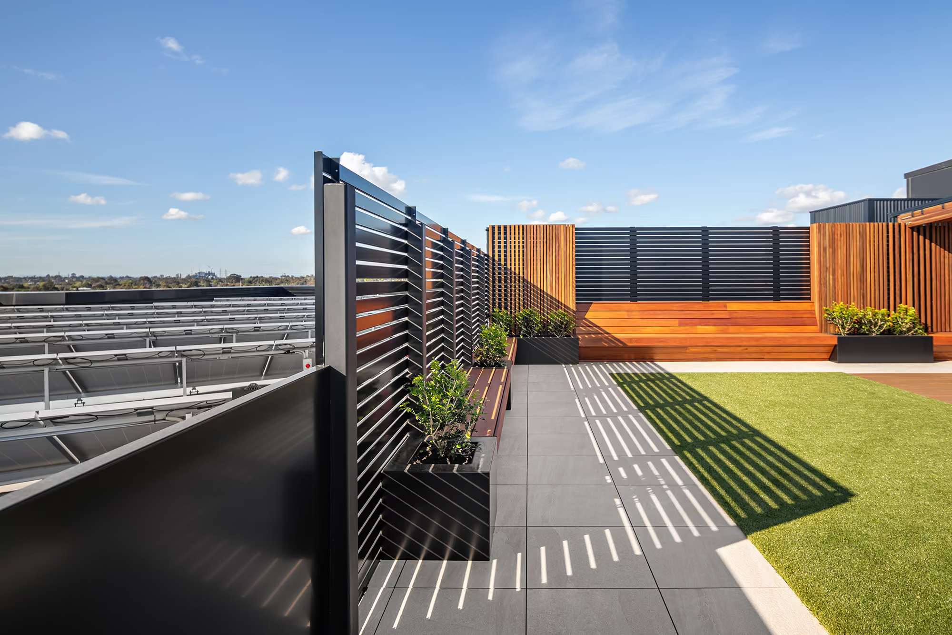
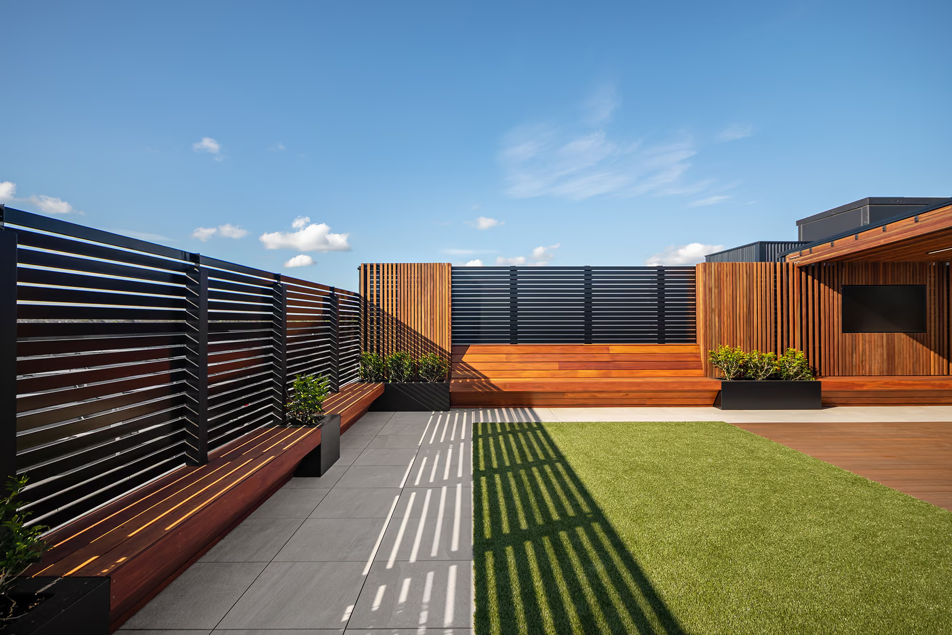
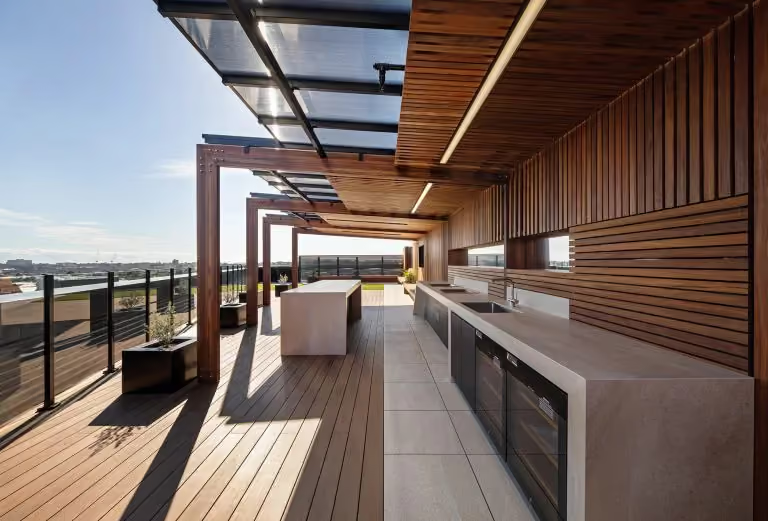
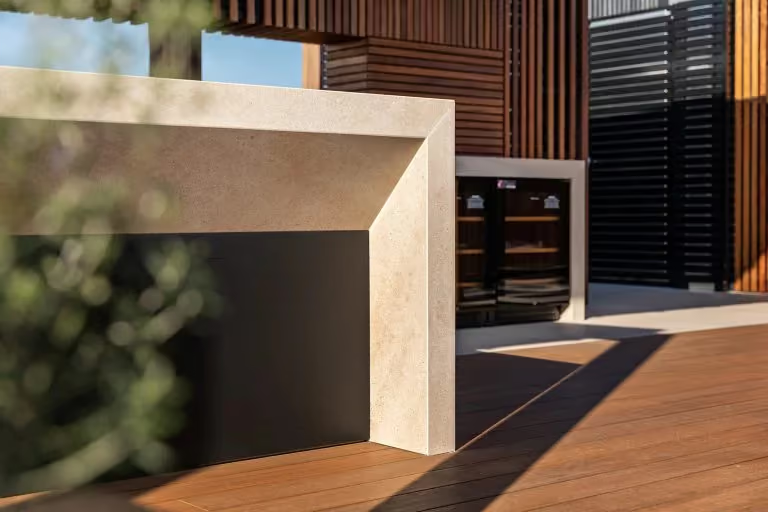
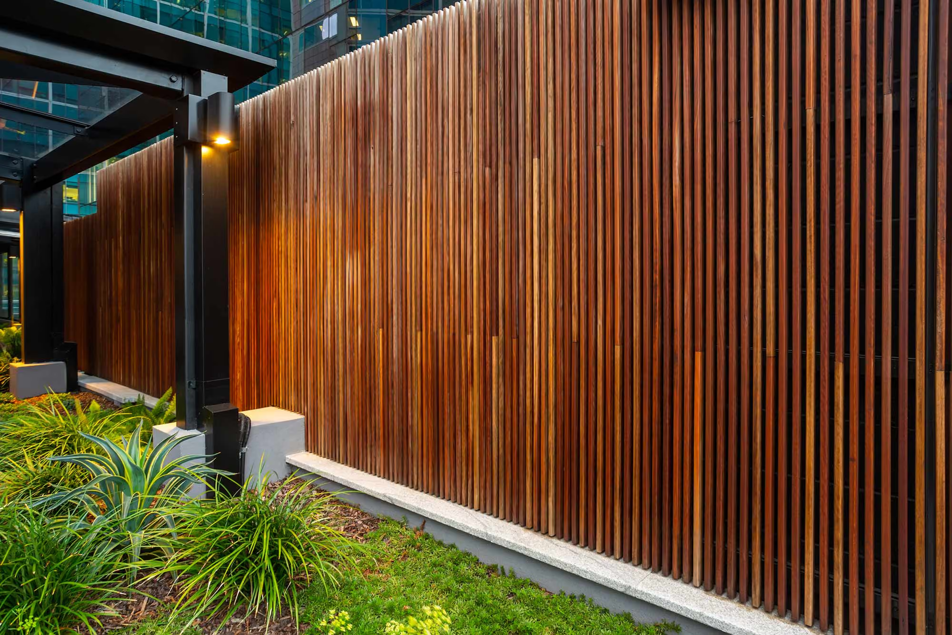
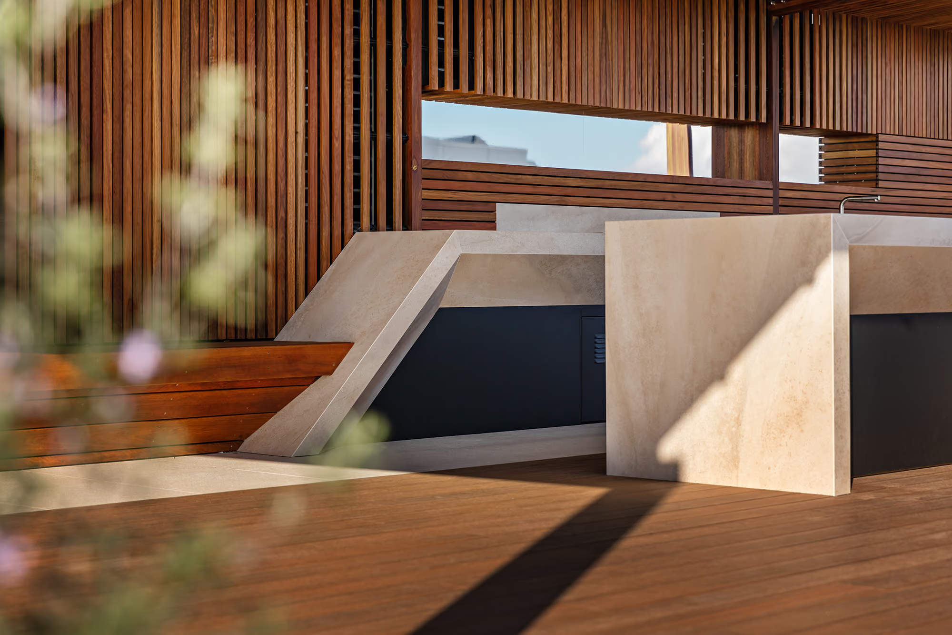
The completed rooftop terrace combines timber and stone finishes with custom garden beds and synthetic turf. These elements create a durable, welcoming outdoor workplace that complements the existing recreation area and gives staff another way to use the headquarters environment.
Careful lift planning and site controls allowed the 200 sqm commercial terrace to be delivered within an eight-week program. The outcome brings practical staff amenity and a more considered landscape experience to the rooftop.
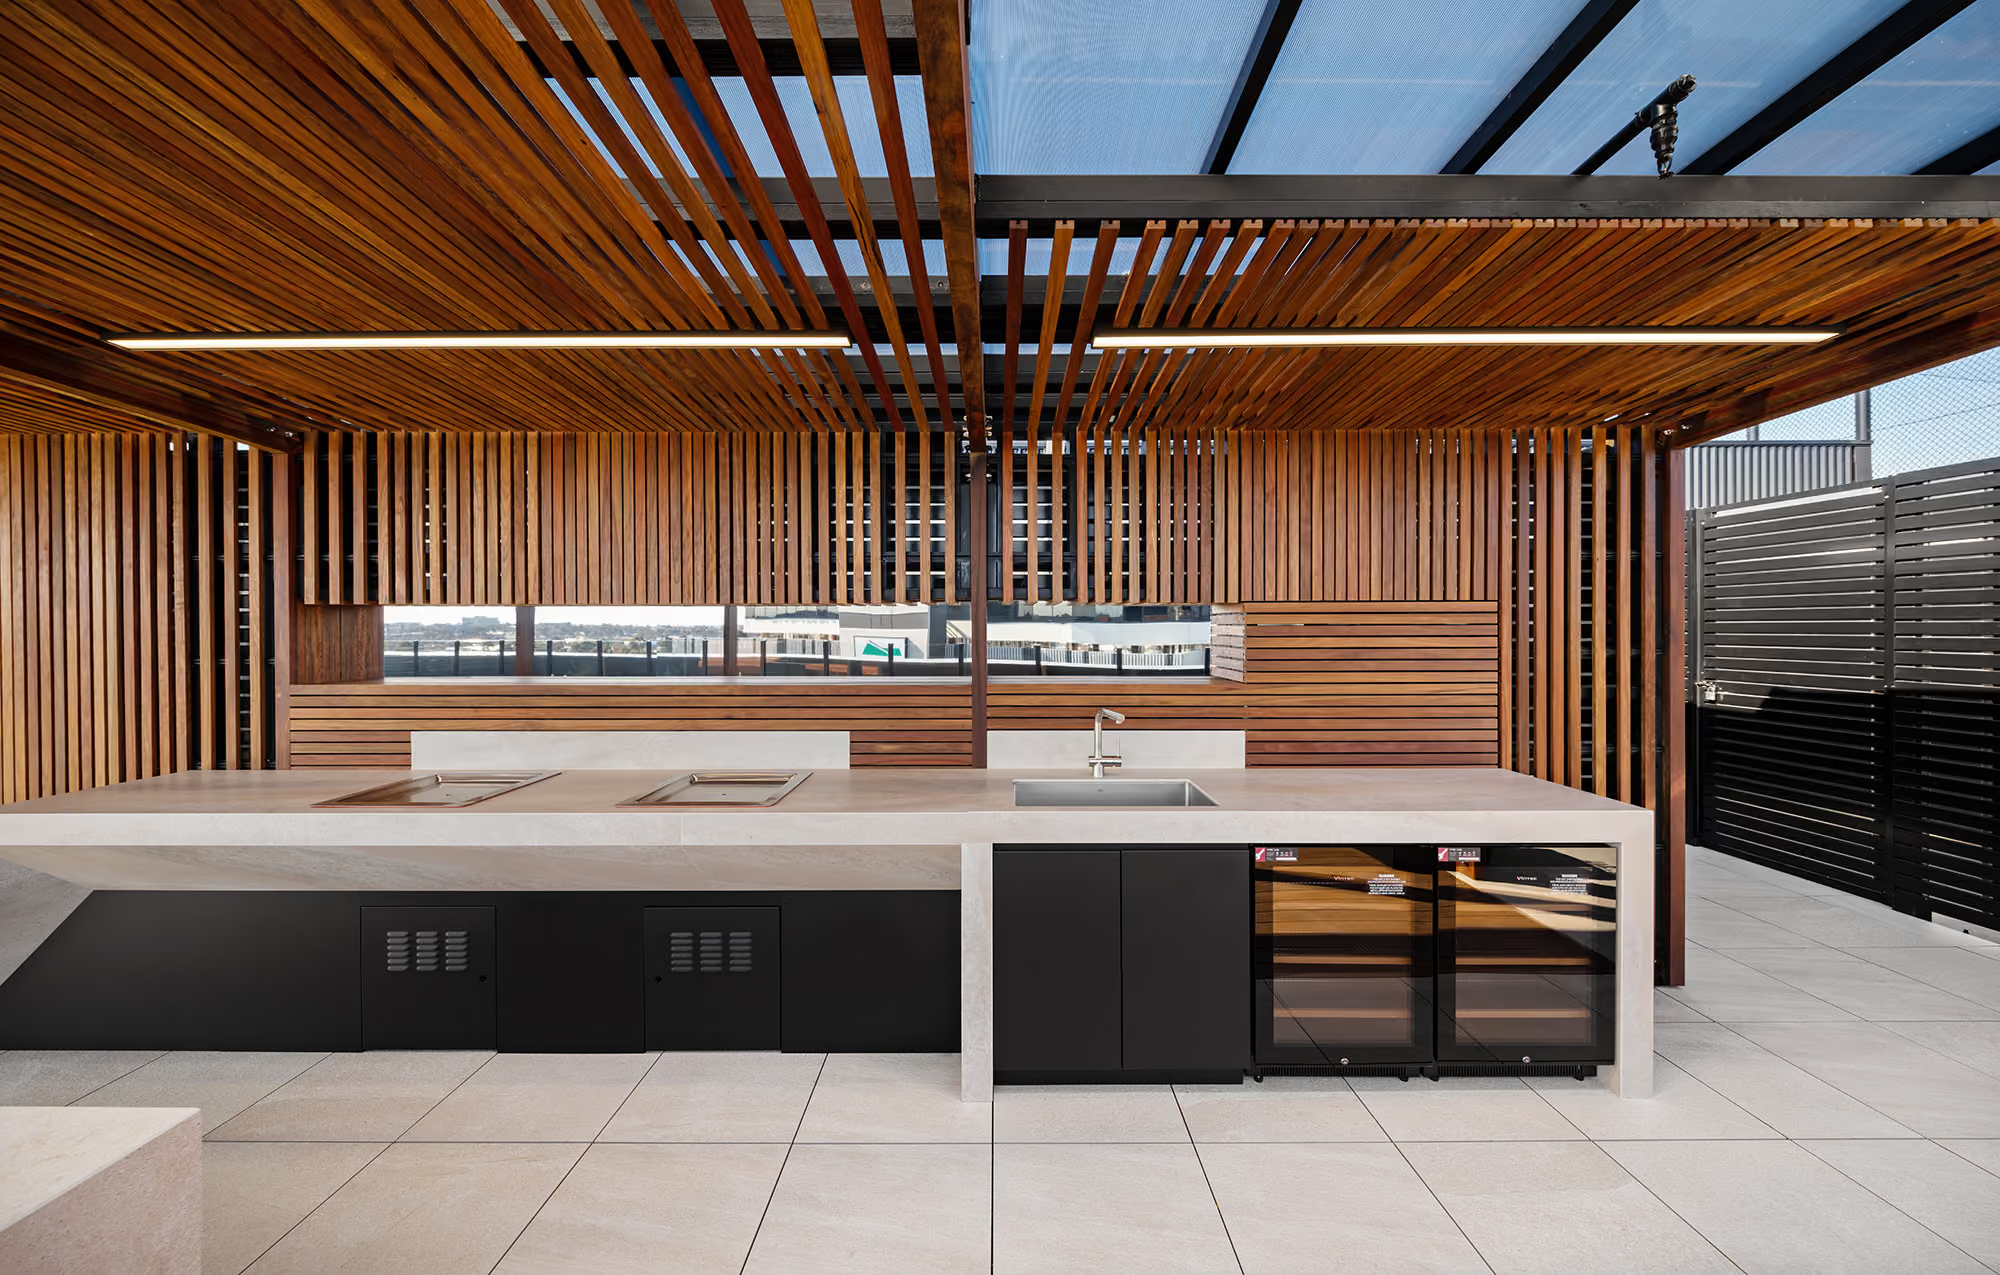
Timber and stone finishes, custom garden beds and synthetic turf create a comfortable rooftop retreat beside the existing basketball court.
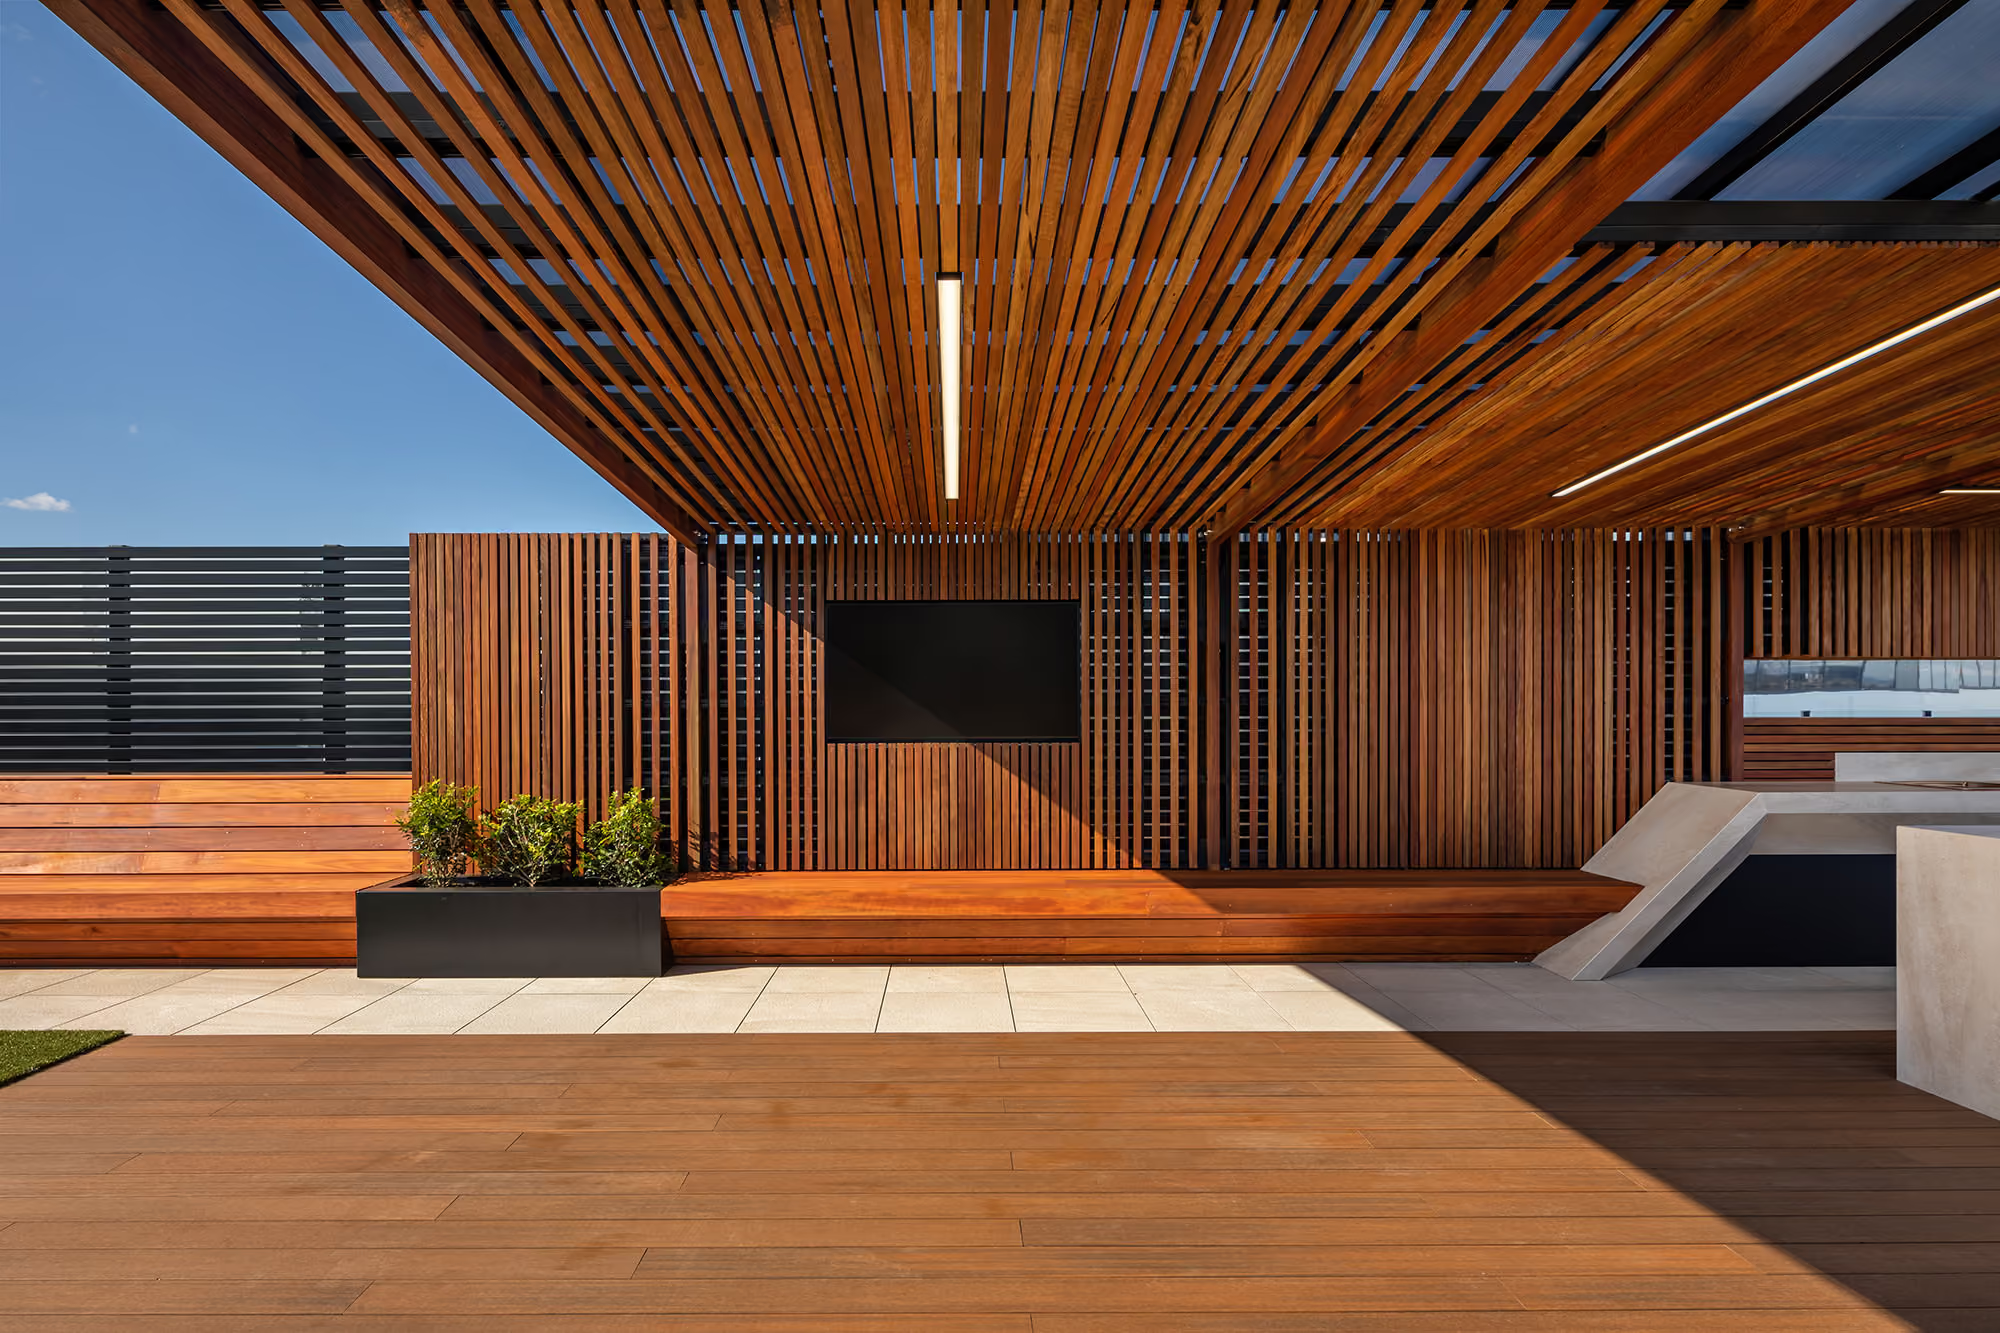
Materials were lifted approximately 30 metres to site, with roof sheets and timber beams secured against challenging wind conditions.
Access constraints do not change the standard of the finished work. They simply make planning, sequencing and communication even more important.